
Open House Sun, Sep 13th 9:00 AM - 11:00 AM - New Construction
Address
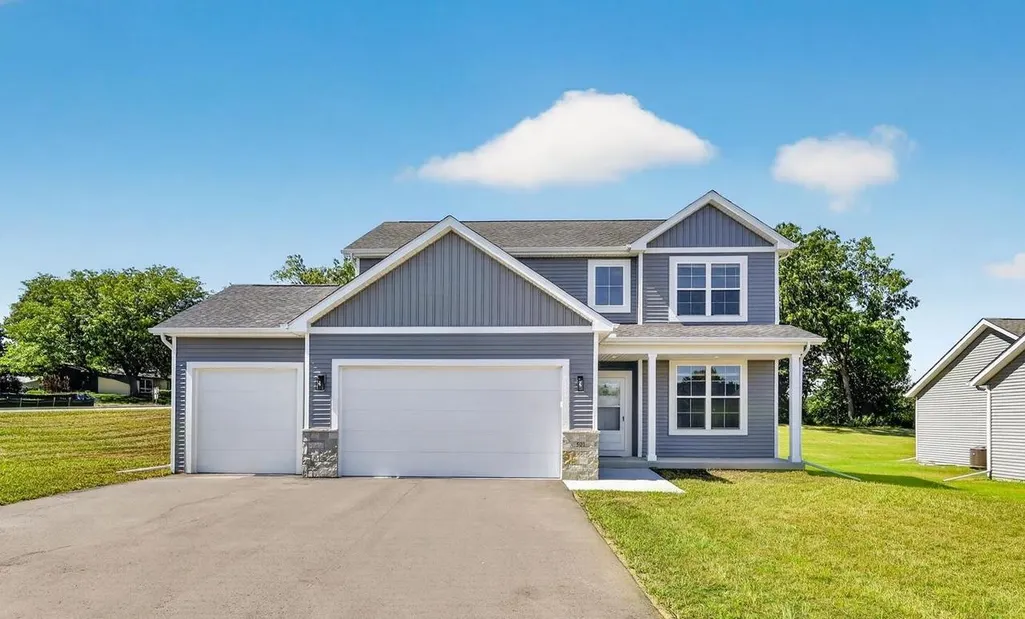
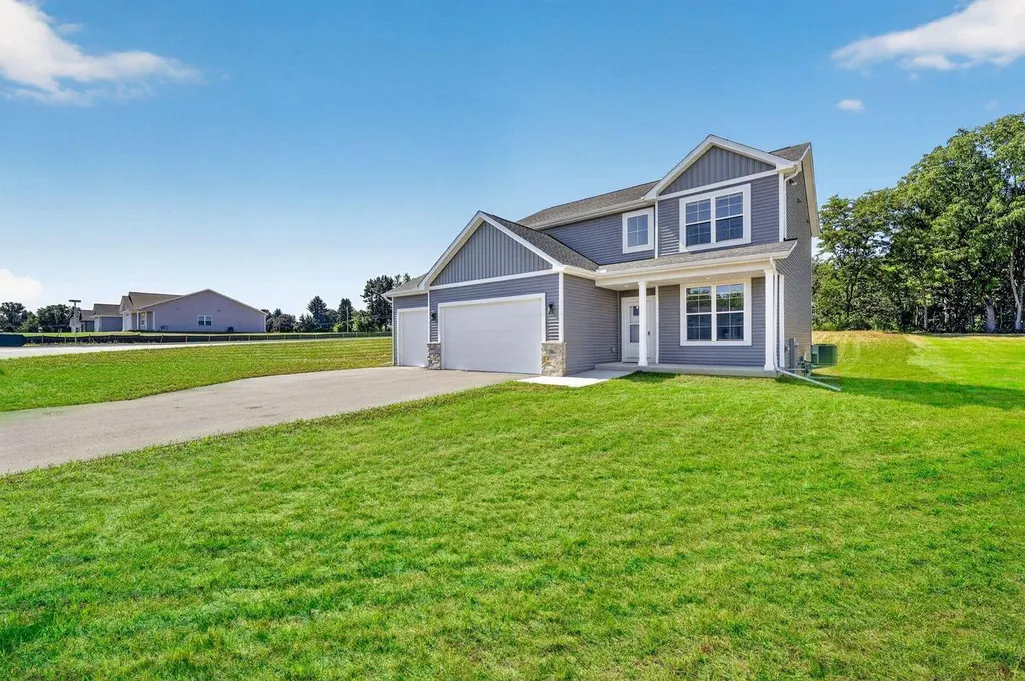
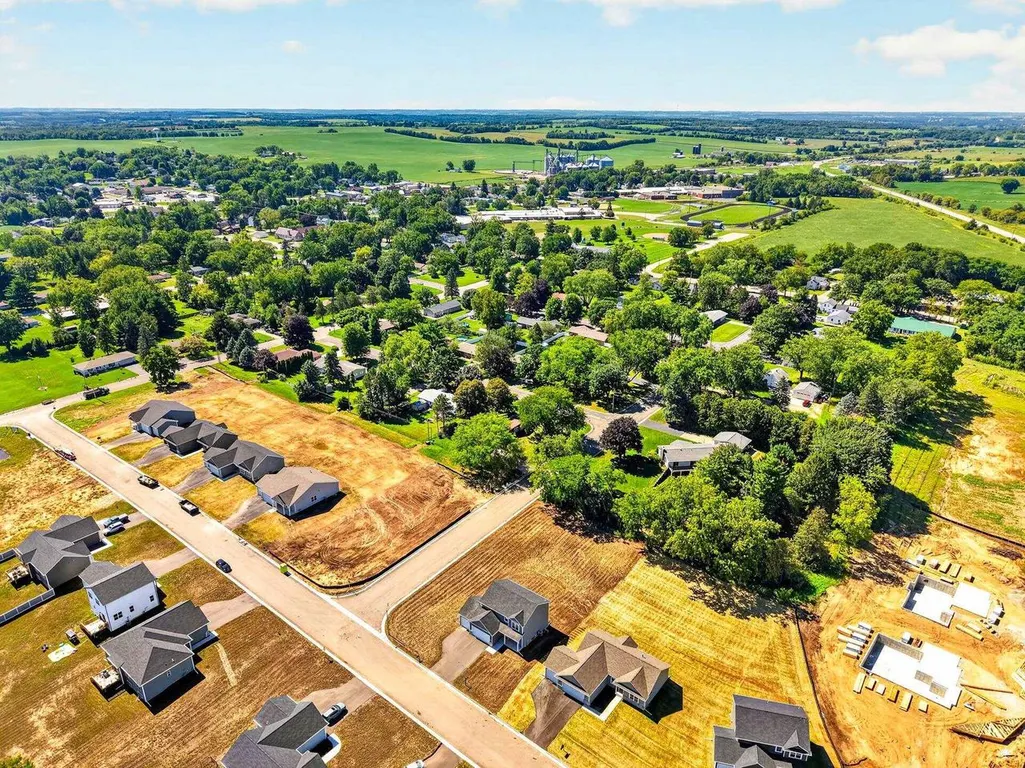
501 Ridge Court, Orfordville, WI
Price
$ 449,900
Property Attributes
- MLS#2031833
- TypeSingle Family
- Listing Status Active
- MunicipalityRock
- CountyROCK
- CityOrfordville
- NeighborhoodRime Ridge
- Zip53576
- StyleContemporary
- Year Built2026
- Price$ 449,900
- Bedrooms4
- Full Bathrooms2
- Half Bathrooms1
- Sqr Footage2071
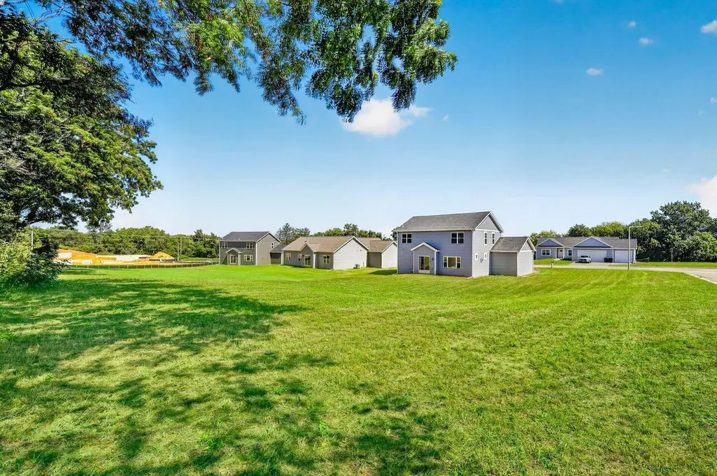
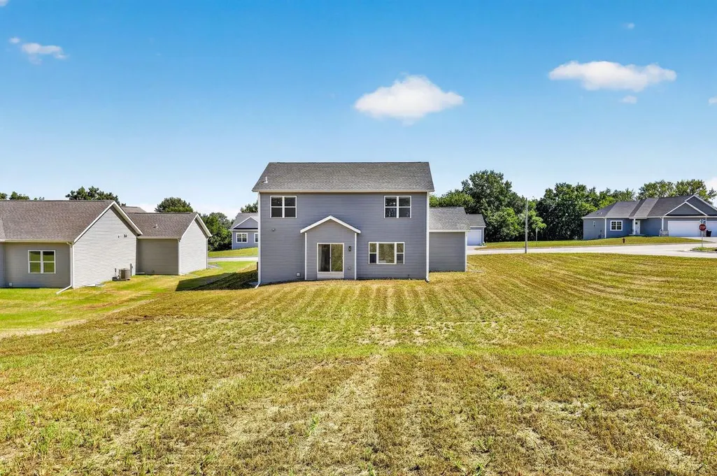
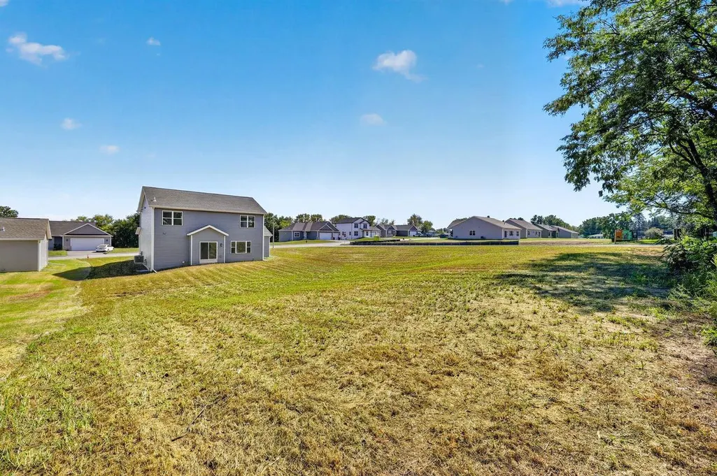
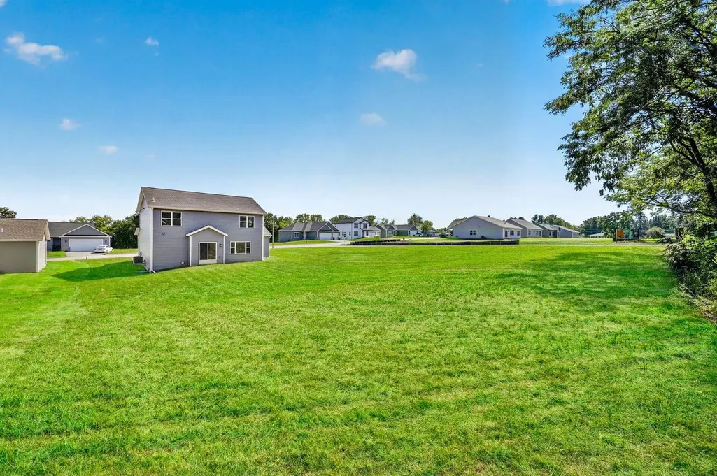
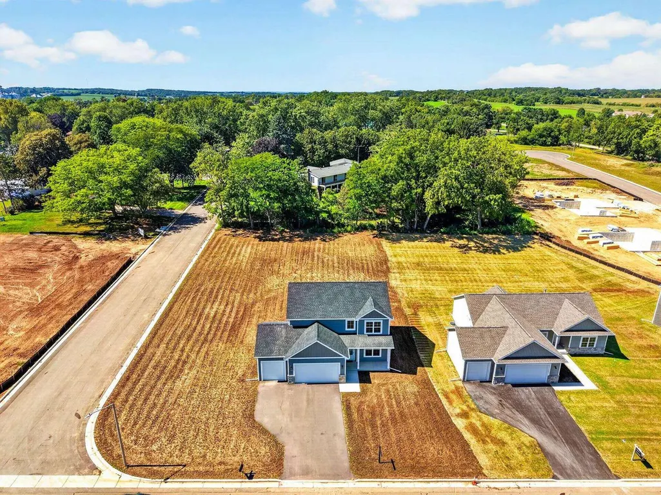
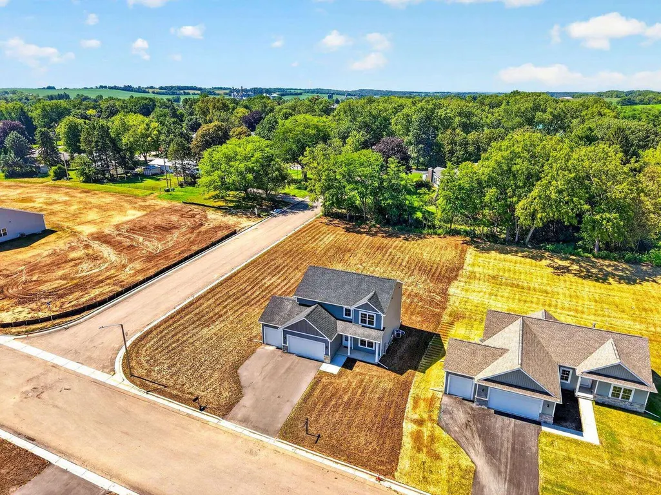
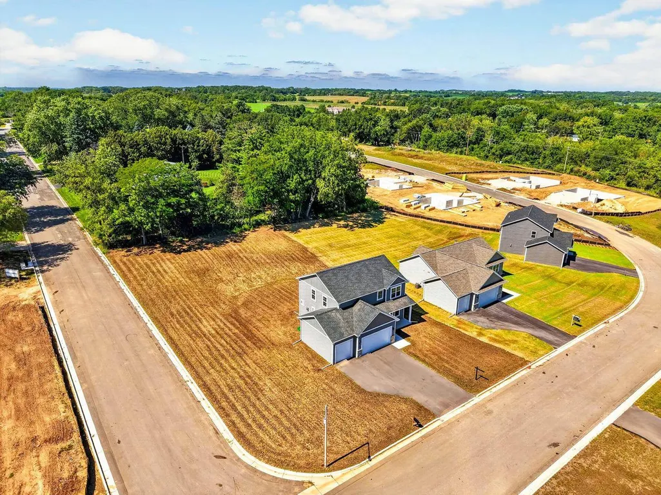
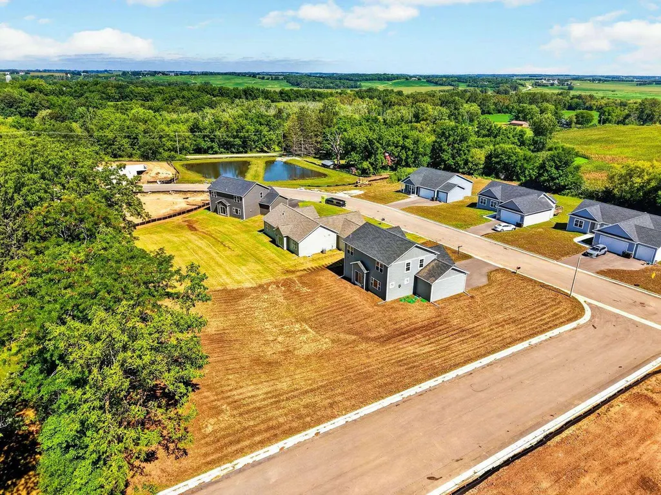
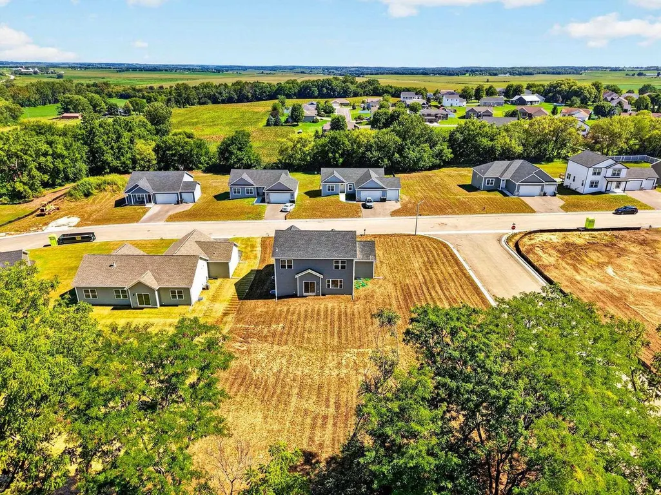
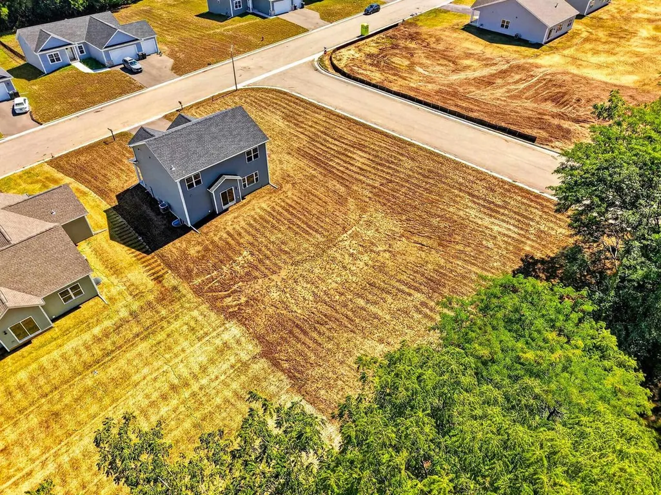
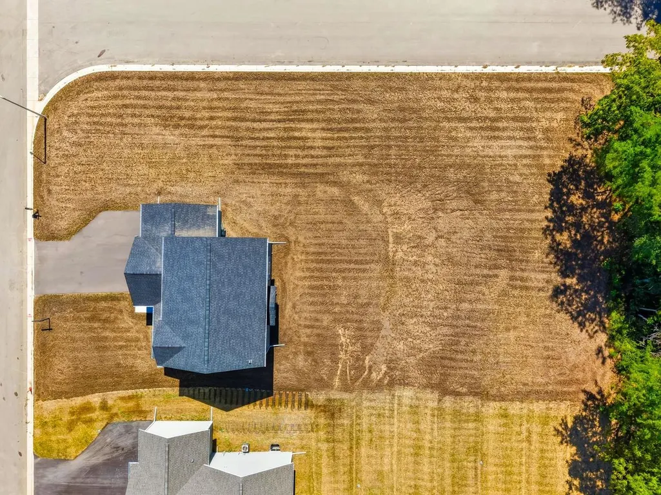
- Lot Size0.46 Acres
Data Source:
WIREX_SCW
Property Description
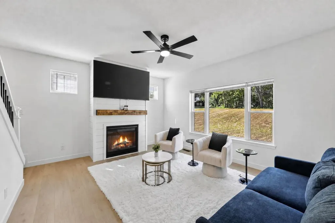
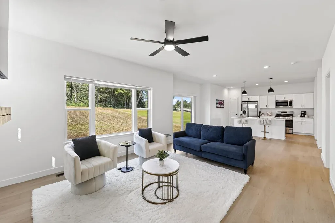
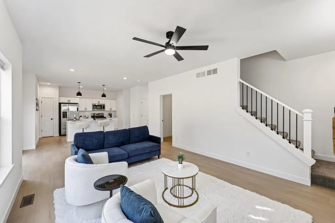
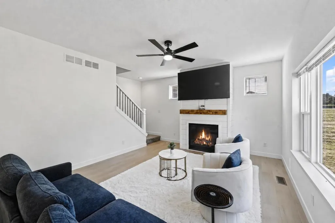
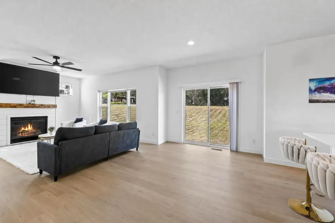
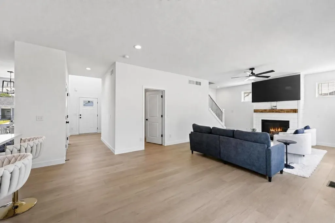
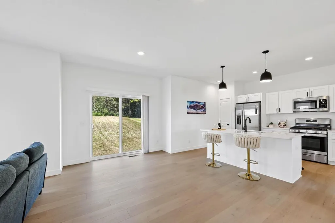
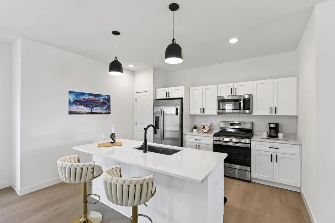
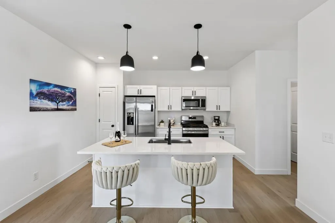
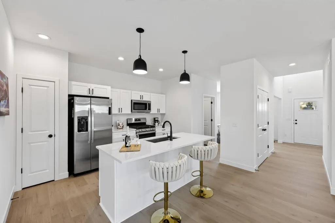
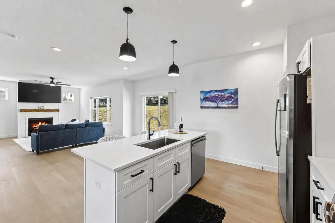
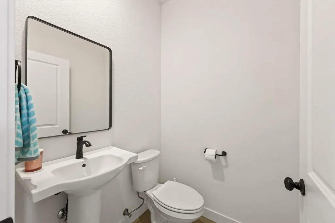
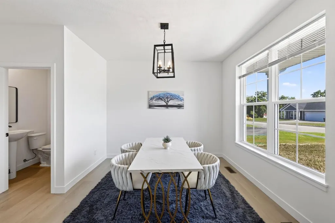
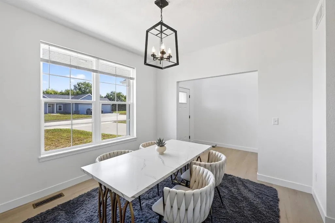
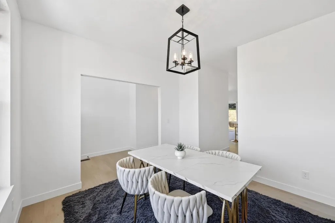
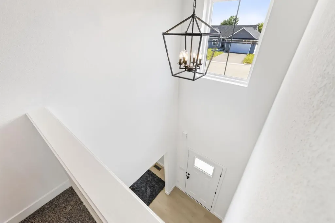
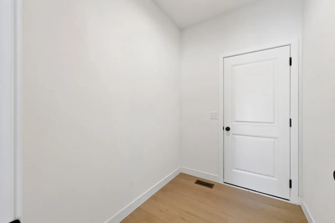
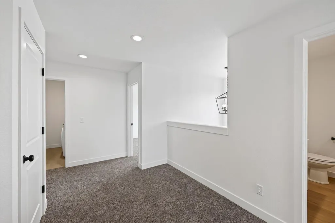
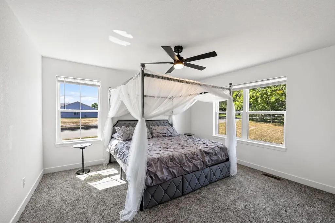
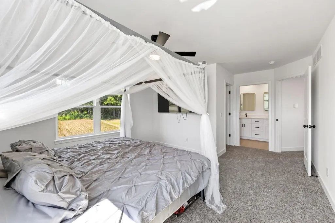
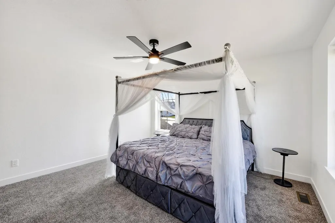
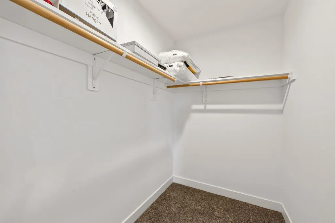
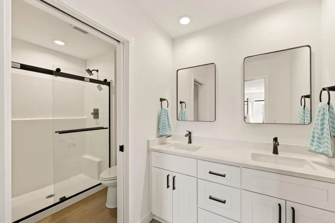
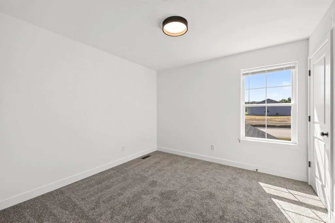
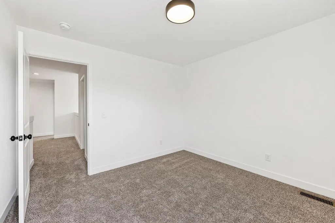
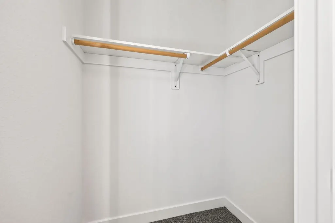
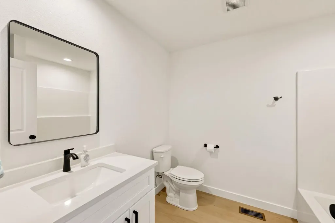
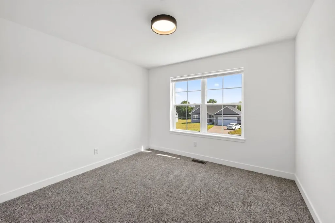
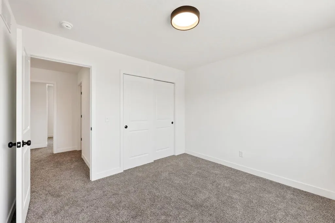
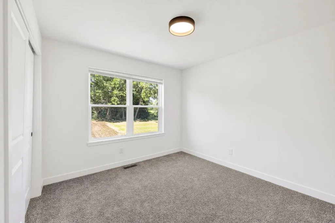
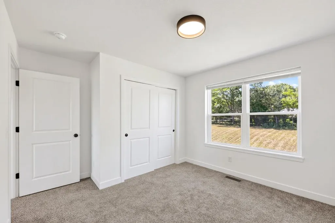
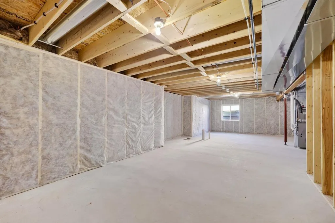
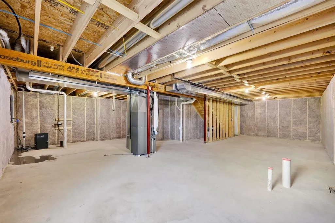
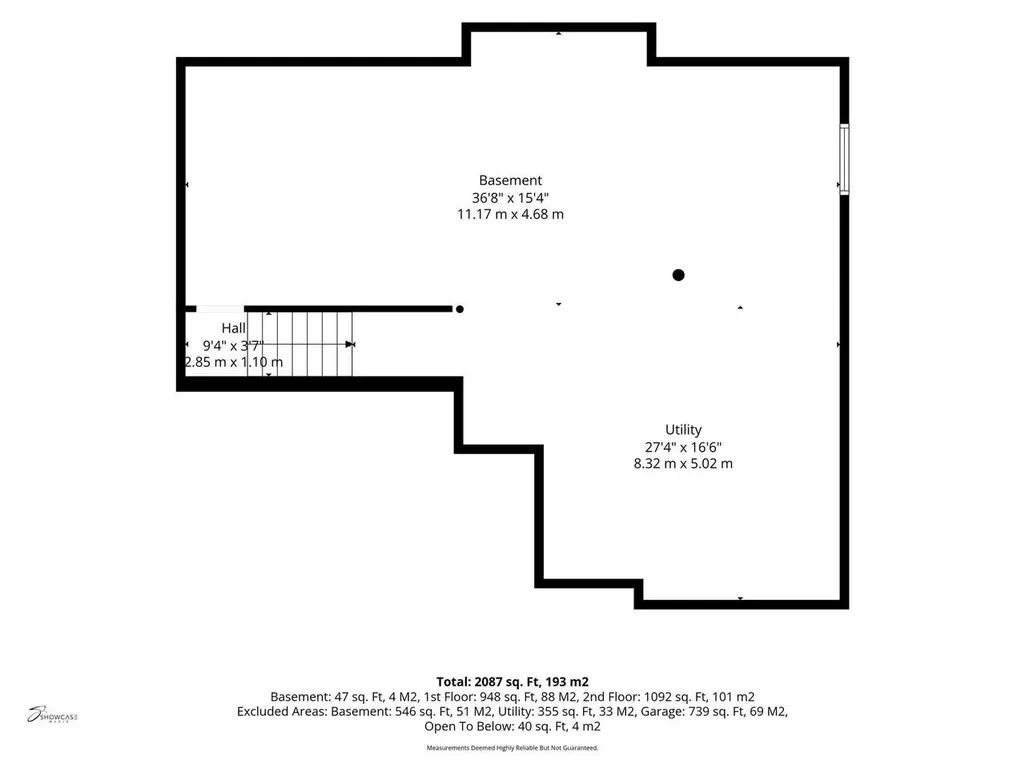
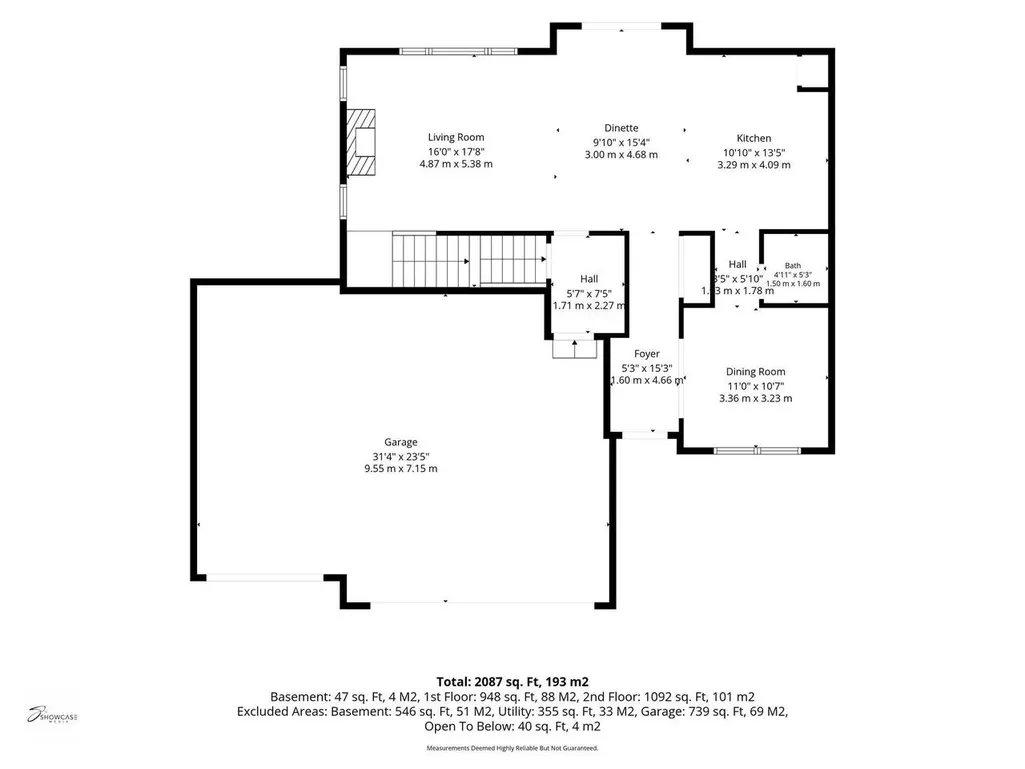
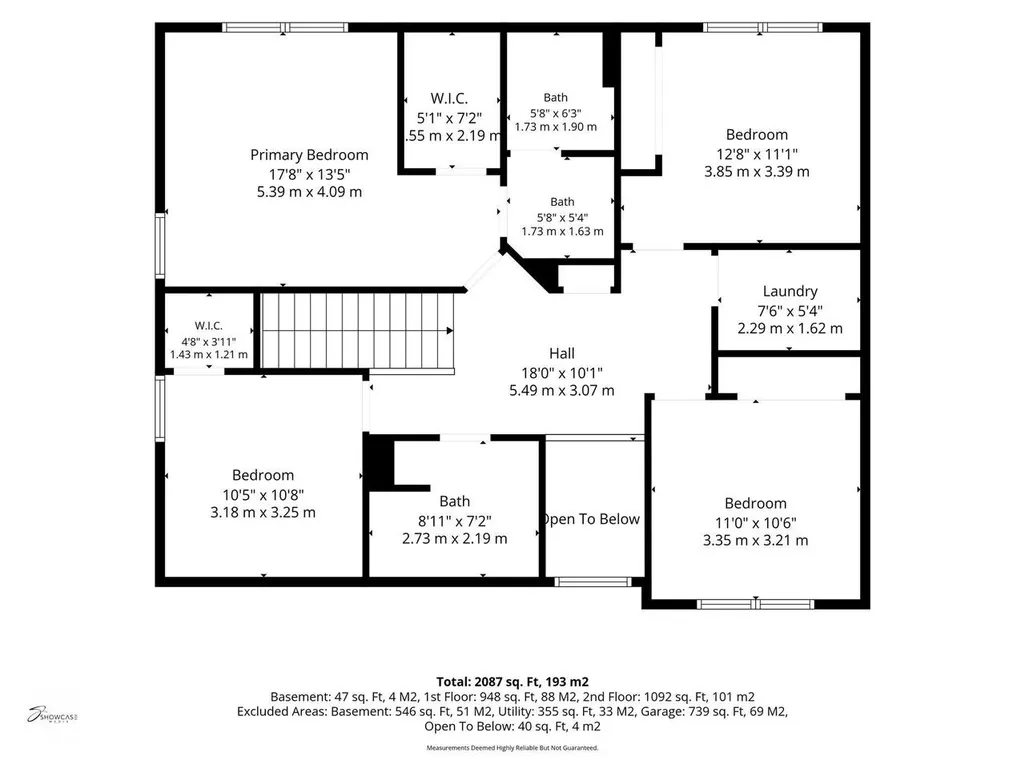
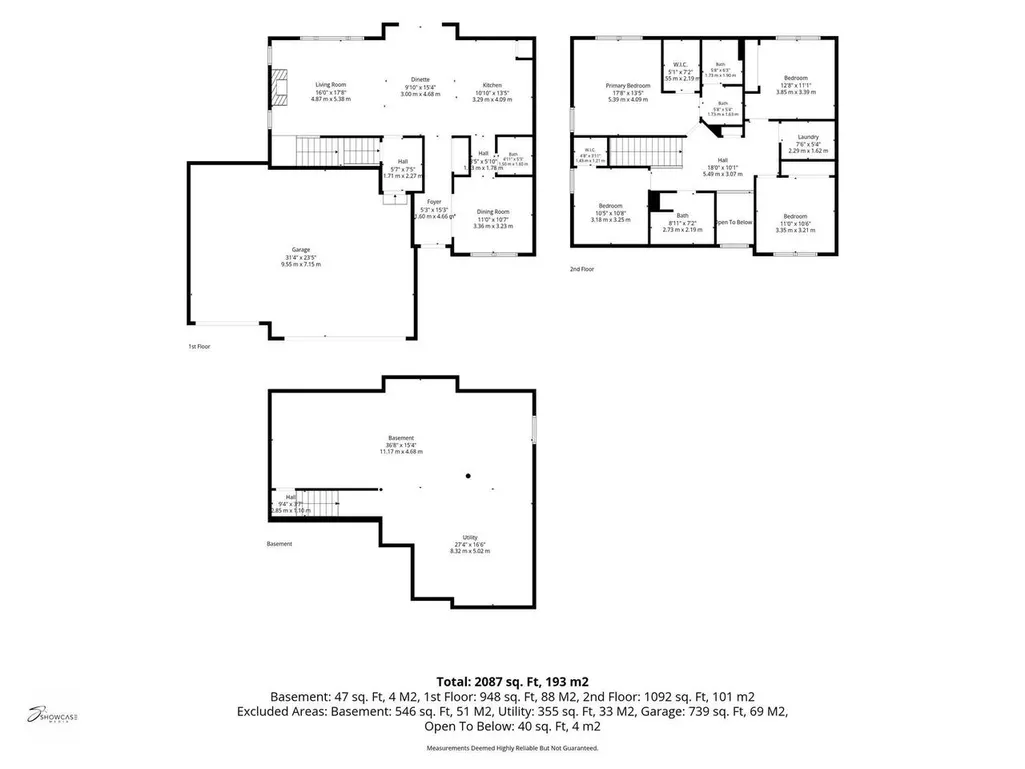
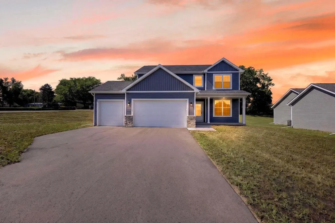
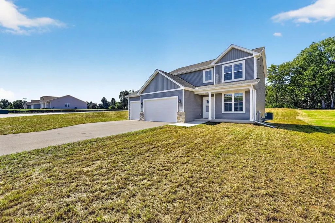
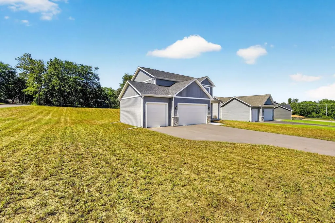
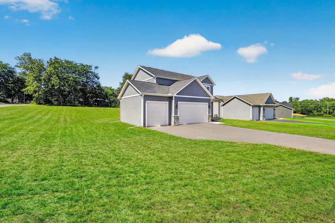
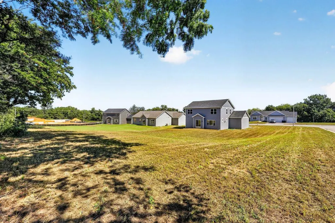
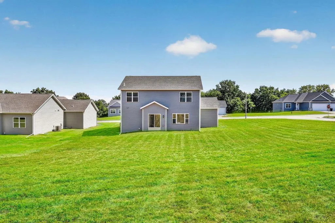
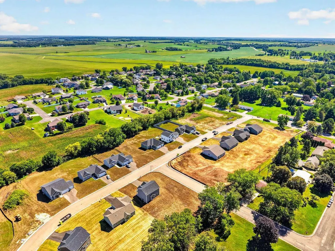
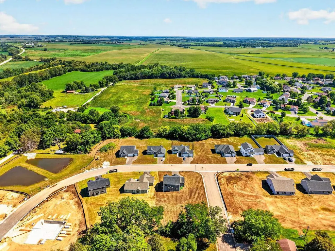
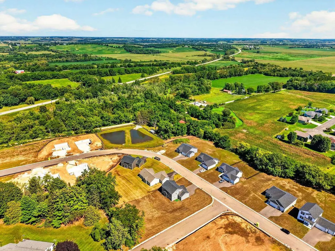
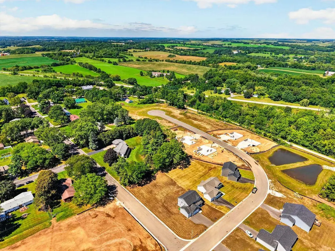
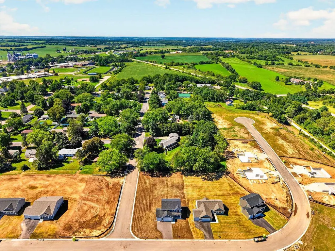
Brand New Home. Move-in-ready. Welcome to Orfordville?s Rime Ridge! This stylish 4BR, 3BA two-story sits on a large premium lot with a 3-car garage and an open, light-filled layout. The Great Room features a gas fireplace and white trim throughout. Enjoy a beautiful eat-in kitchen with quartz counters, center island, corner pantry, stainless appliances, soft-close cabinets, and a separate dining space. Main-level flex room, mudroom, and powder room add everyday convenience. Upstairs offers a spacious primary suite with double vanity, walk-in shower & WIC, plus upper-level laundry near all four bedrooms. Lower level is studded, insulated, and roughed in for future bed & bath.
| Elementary School | Middle School | High School |
|---|---|---|
| Parkview Elementary School | Parkview Middle School | Parkview High School |
| Price History | |
|---|---|
| 9/10/2026 | Listed $449,900 |
General Features
| Sewer | Municipal Water,Municipal Sewer |
|---|---|
| Appliances | Range/Oven,Refrigerator,Dishwasher,Microwave,Disposal,Washer,Dryer |
| Garage | 3 Car,Opener Included,Electric Car Charger |
| Zoning | RES |
| Garage Spaces | 3.0 |
| Architectural Style | Contemporary |
| Construction Materials | Vinyl,Stone |
| Bathrooms | 2.5 |
| Year Built | 2026 |
| Tax Year | 2026 |
| County | ROCK |
| New Construction | No |
| Property Type | Single-Family |
| Subdivision Name | Rime Ridge |
| Listing Status | Active |
| Full Baths | 2 |
| Directions | Hwy 11 to N Main St. to S on Rime St,Rime Ridge,Ridge Ct. Exact address cannot be found on GPS. Main St to turn L on Howe St and Left on Ridge Ct. |
| High School | Parkview |
| City | ROCK |
| School District | Parkview |
| Elementary School | Parkview |
| Tax Annual Amount | 0.0 |
| Middle/Junior High School | Parkview |
| Virtual Tour | https://www.zillow.com/view-imx/086e98b0-98bd-4df7-9801-51e0d1e9c767?setAttribution=mls&wl=true&initialViewType=pano&utm_source=dashboard |
| Standard Status | Active |
| Year Built Source | Builder |
| MunicipalityType | Village |
| PostalCity | Orfordville |
Interior Features
| Interior Amenities | Walk-in closet(s),Great Room,Water Softener,Cable/Satellite Available,High Speed Internet,Some Smart Home Features |
|---|---|
| Basement | Full,Exposed,Full Size Windows,Sump Pump,8'+ Ceiling,Poured Concrete |
| Dining in Kitchen? | Pantry,Kitchen Island |
| Dining Room Width | 11 |
| Living Room Length | 16 |
| Living Room Width | 14 |
| Dining Room Length | 11 |
| Heating/Cooling | Forced Air,Central Air |
| Half Baths | 1 |
| Total Bedrooms | 4 |
| RoomBedroomFourth1Length | 11 |
| RoomBedroomFourth1Level | Upper |
| RoomBedroomFourth1Width | 11 |
| RoomBedroomMaster1Length | 14 |
| RoomBedroomMaster1Level | Upper |
| RoomBedroomMaster1Width | 13 |
| RoomBedroomSecond1Length | 11 |
| RoomBedroomSecond1Level | Upper |
| RoomBedroomSecond1Width | 11 |
| RoomBedroomThird1Length | 11 |
| RoomBedroomThird1Level | Upper |
| RoomBedroomThird1Width | 11 |
| RoomDiningRoom1Level | Main |
| RoomKitchen1Length | 14 |
| RoomKitchen1Level | Main |
| RoomKitchen1Width | 10 |
| Living Room Level | Main |
Exterior Features
| Exterior Amenities | Patio |
|---|---|
| Inclusions | Refrigerator,Stove,Dishwasher,Microwave,Washer,Dryer,Garage Door Opener,Electric Charger port added to garage,Master bed,living room set,bar stools,dining room table and chairs. |
| Waterfront | No |
| Building Type | 2 Story |
| Heat Fuel | Natural Gas |
| Building Area Total | 2071.00 |
| Lot Size Acres | 0.46 |
| FarmYN | No |
Amenities
- Foreclosure
- Views
- Short Sale
- New Construction
- Adult 55+
- Lease To Own
- No HOA Fees
- Furnished
- Primary On Main
- Air Conditioning
- Seller Finance
- Green
- Fixer Upper
- Horse
- Golf
- Fireplace
- Deck
- Garage
- Basement
- Pool
Property vs Single Family Average in 53576
Price
Year Built
In The Neighborhood
New Construction
Orfordville
$ 384,900
509 Ridge Court
Orfordville, WI 53545
- Type
- Single Family
- Size
- 1,550 SqFt
- Rooms
- 3 Beds + 2 Baths
Listed by: Century 21 Affiliated
 SCWMLS - South Central Wisconsin Multiple Listing Corp. All information deemed reliable but not guaranteed. All properties are subject to prior sale, change or withdrawal. Neither listing broker(s) or information provider(s) shall be responsible for any typographical errors, misinformation, misprints and shall be held totally harmless. Listing(s) information is provided for consumers personal, non-commercial use and may not be used for any purpose other than to identify prospective properties consumers may be interested in purchasing. The data relating to real estate for sale on this website comes in part from the Internet Data Exchange program of the Multiple Listing Service. Real estate listings held by brokerage firms other than Berkshire Hathaway HomeServices True Realty and Local Realty may be marked with the Internet Data Exchange logo and detailed information about those properties will include the name of the listing broker(s) when required by the MLS. Copyright 2026 South Central Wisconsin MLS Corporation All rights reserved.
This information, provided by seller, listing broker, and other parties, may not have been verified.
SCWMLS information is provided exclusively for consumers personal, non-commercial use and that it may not be used for any purpose other than to identify prospective properties consumers may be interested in purchasing.
Last Updated: September 12, 2026 9:01 PM UTC
SCWMLS - South Central Wisconsin Multiple Listing Corp. All information deemed reliable but not guaranteed. All properties are subject to prior sale, change or withdrawal. Neither listing broker(s) or information provider(s) shall be responsible for any typographical errors, misinformation, misprints and shall be held totally harmless. Listing(s) information is provided for consumers personal, non-commercial use and may not be used for any purpose other than to identify prospective properties consumers may be interested in purchasing. The data relating to real estate for sale on this website comes in part from the Internet Data Exchange program of the Multiple Listing Service. Real estate listings held by brokerage firms other than Berkshire Hathaway HomeServices True Realty and Local Realty may be marked with the Internet Data Exchange logo and detailed information about those properties will include the name of the listing broker(s) when required by the MLS. Copyright 2026 South Central Wisconsin MLS Corporation All rights reserved.
This information, provided by seller, listing broker, and other parties, may not have been verified.
SCWMLS information is provided exclusively for consumers personal, non-commercial use and that it may not be used for any purpose other than to identify prospective properties consumers may be interested in purchasing.
Last Updated: September 12, 2026 9:01 PM UTC
 Information should be deemed reliable but not guaranteed, all representations are approximate, and individual verification is recommended. Copyright ©2017 All rights reserved.
 REALTORS® Wisconsin Real Estate Exchange (WIREX). All information deemed reliable but not guaranteed. Information is supplied by seller and other third parties and has not been verified. All properties are subject to prior sale, change or withdrawal. Neither listing broker(s), nor Berkshire Hathaway HomeServices True Realty and Local Realty, nor WIREX MLS shall be responsible for any typographical errors, misinformation, misprints and shall be held totally harmless. Listing(s) information is provided for consumer's personal, non-commercial use and may not be used for any purpose other than to identify prospective properties consumers may be interested in purchasing. The data relating to real estate for sale on this website comes in part from the Internet Data Exchange program of the Multiple Listing Service. Real estate listings held by brokerage firms other than Berkshire Hathaway HomeServices True Realty and Local Realty may be marked with the Internet Data Exchange logo and detailed information about those properties will include the name of the listing broker(s) when required by the MLS. Copyright ©2026 Wisconsin Real Estate Exchange (WIREX) MLS, Inc. All rights reserved. Last Updated: September 12, 2026 8:55 PM UTC
