
New Construction
Address
509 Ridge Court, Orfordville, WI
Price
$ 384,900
Property Attributes
- MLS#2030229
- TypeSingle Family
- Listing Status Active
- CountyROCK
- CityOrfordville
- AreaORFORDVILLE - V
- NeighborhoodRime Ridge
- Zip53545
- StyleRanch
- Year Built2026
- Price$ 384,900
- Bedrooms3
- Full Bathrooms2
- Half Bathrooms0
- Sqr Footage1550
- Lot Size0.38 Acres
Data Source:
South Central Wisconsin MLS (SCWMLS)
Property Description
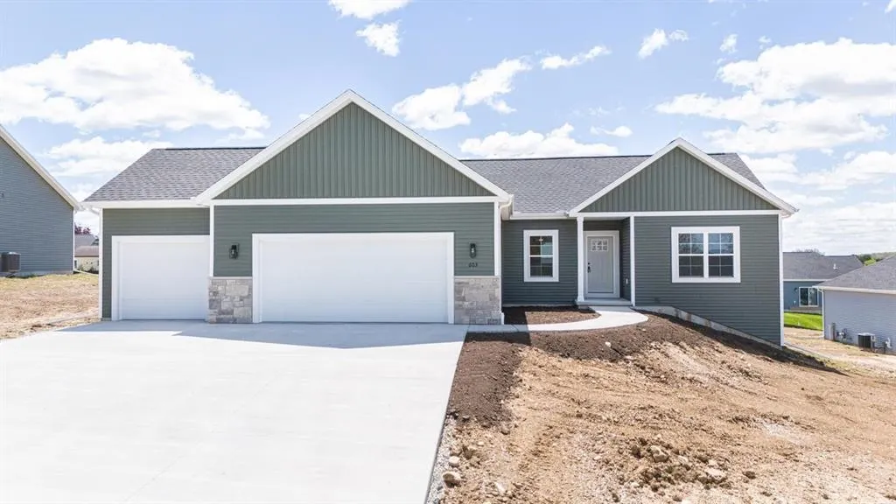
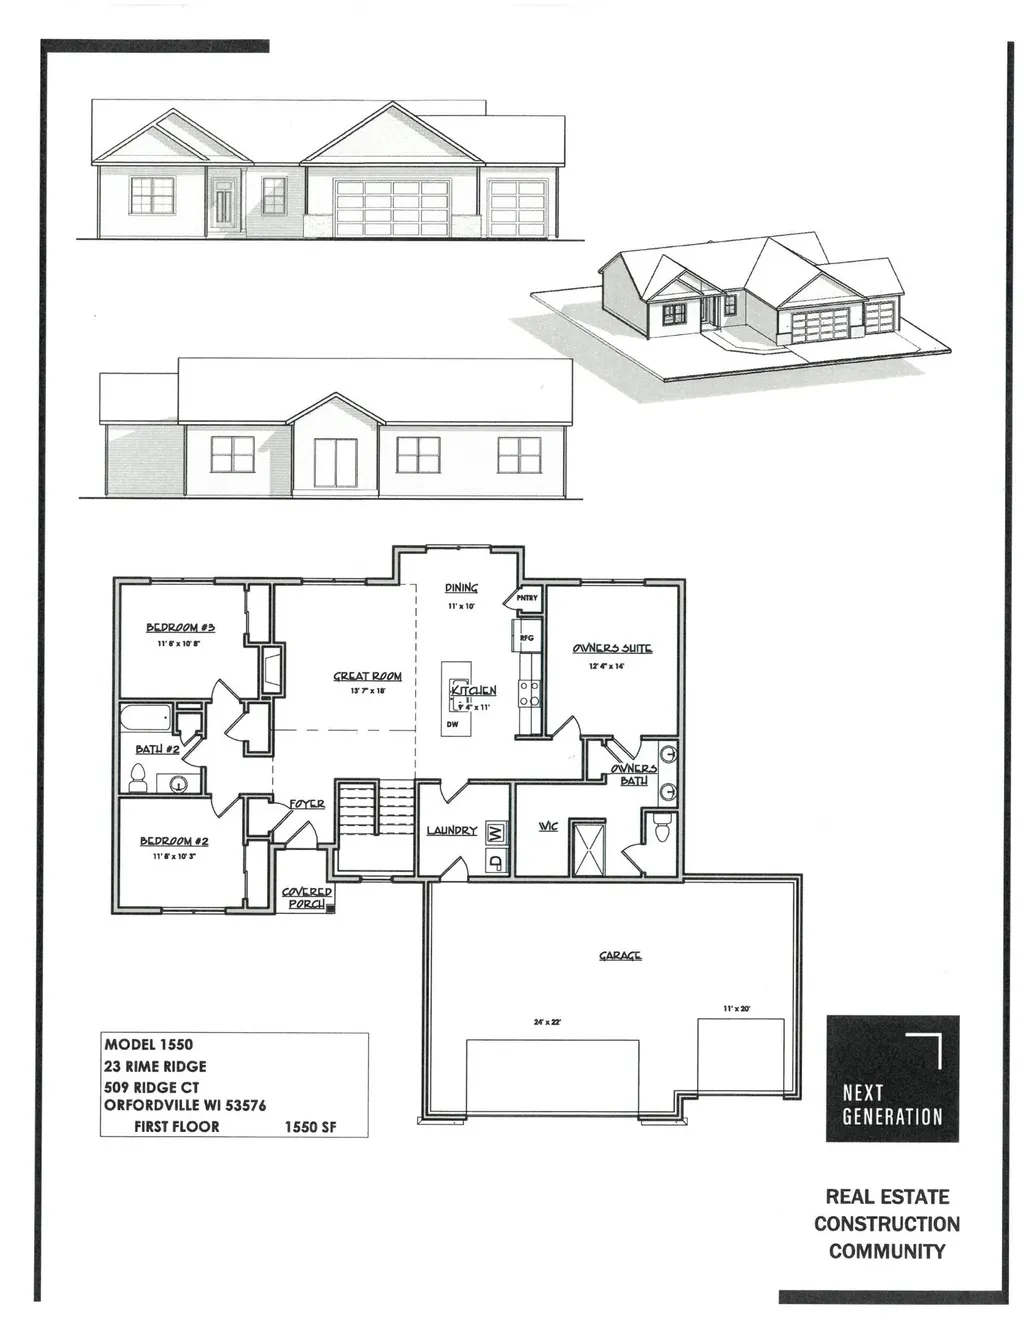
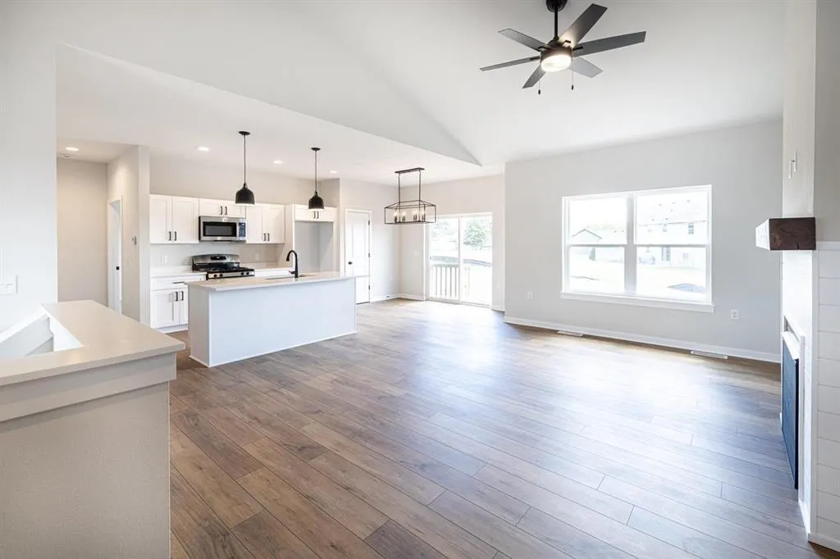
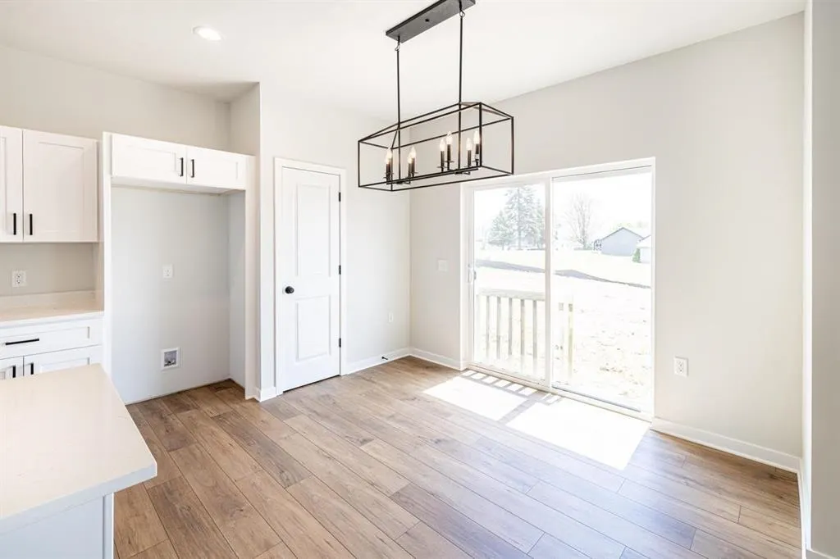
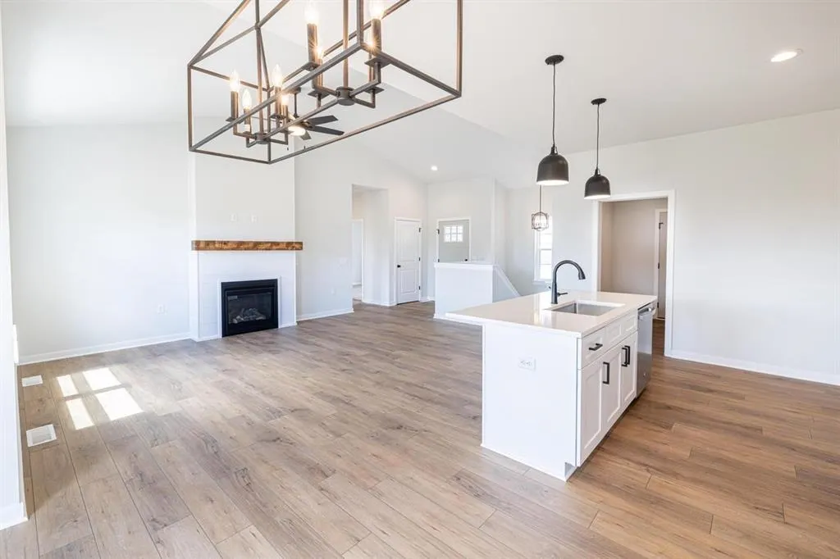
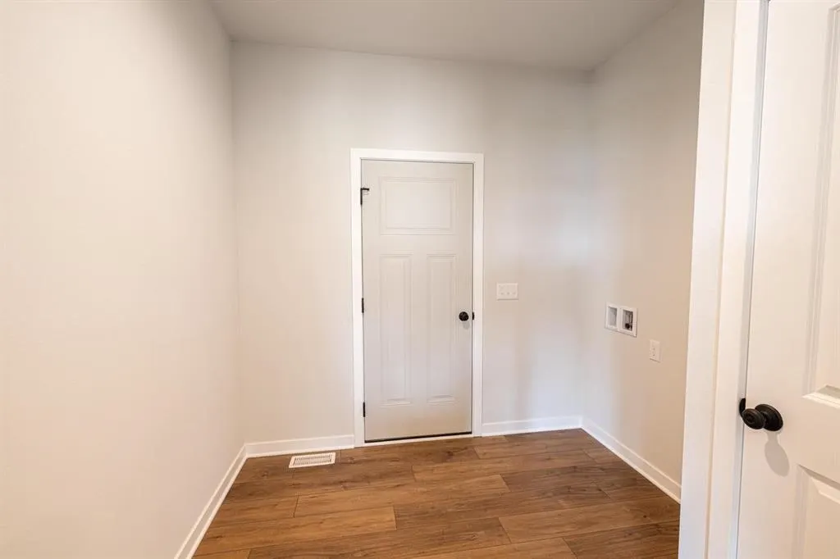
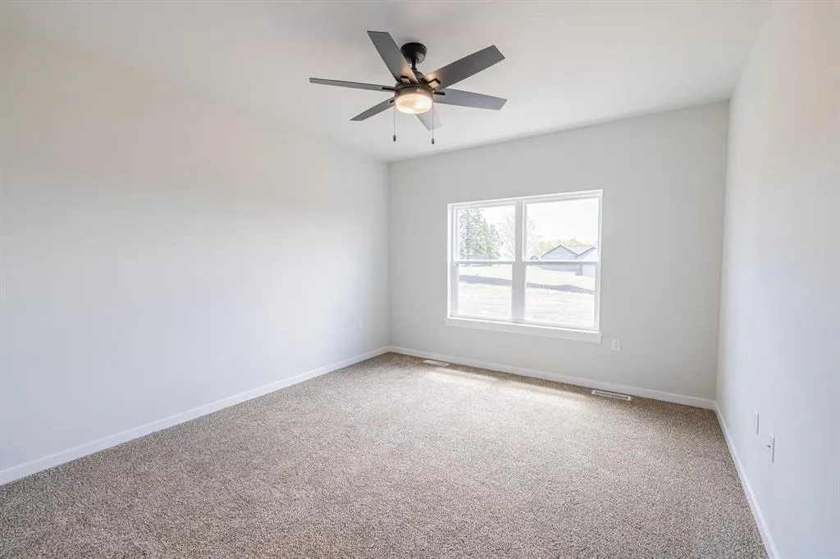
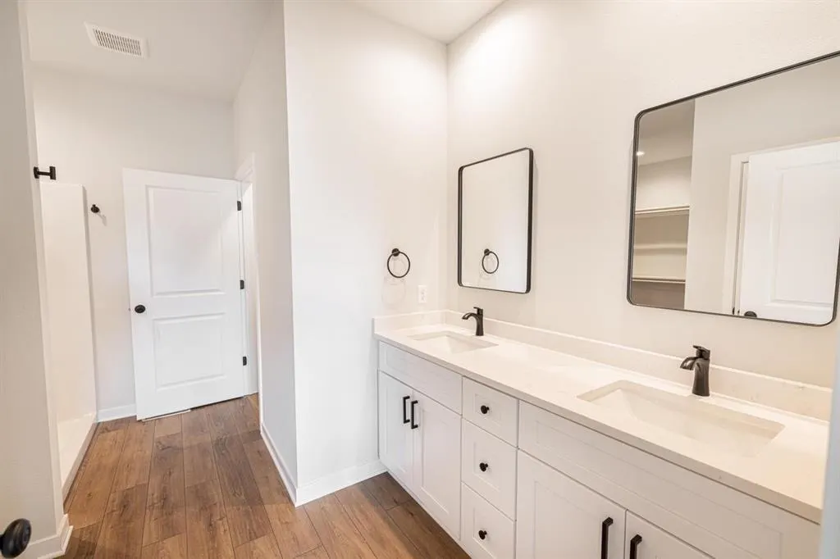
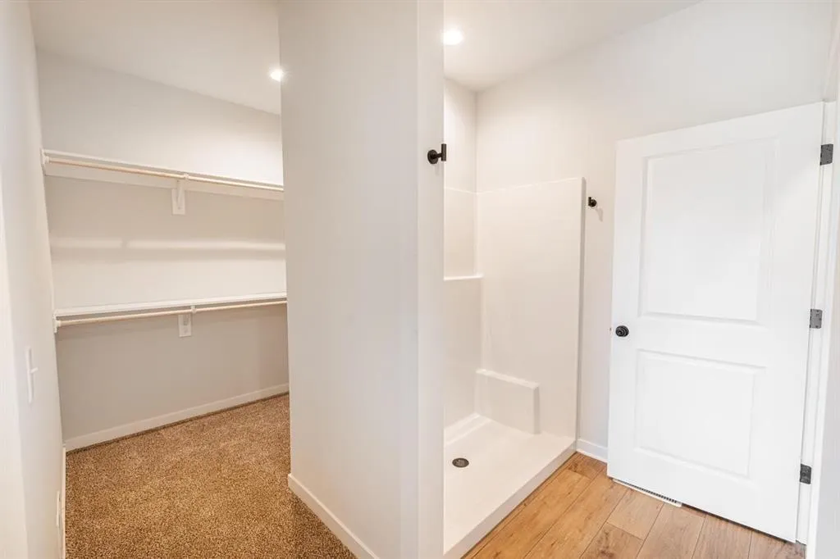
ESTIMATED COMPLETION OCTOBER 2026. The best of small town living meets fresh, modern design in the newly developed Rime Ridge Estates by Next Generation! A tried and true floor plan that simply works, from the welcoming covered front porch to the open living, dining, and great room anchored by a gas fireplace. The owners suite offers a private bath with double vanities and a walk-in closet, while the oversized laundry/mud room is a perfect drop zone. The lower level is ready for future living space, already framed and insulated with an egress window and bathroom plumbing stubbed in. **PHOTOS OF SIMILAR MODEL - ASK AGENT FOR DETAILS** LOT #509 RIDGE COURT.
| Elementary School | Middle School | High School |
|---|---|---|
| Parkview Elementary School | Parkview Middle School | Parkview High School |
| Price History | |
|---|---|
| 8/11/2026 | Listed $384,900 |
General Features
| Fireplaces | 1 fireplace,Gas |
|---|---|
| Garage | 3 car,Attached,Opener,Keyless Entry |
| Zoning | Res |
| School District | Parkview |
| Full Baths | 2 |
| Subdivision | Rime Ridge |
| Style | Ranch |
| County | Rock |
| Class | Single Family |
| Builder | Next Genreation |
| Accessibility Features | Open floor plan,First floor bedroom,First floor full bath |
| Tax Year | 2025 |
| Fuel | Natural gas |
| Status | Active |
| Items Included | stove,dishwasher,microwave |
| Year Built | 2026 |
| Directions | Hwy 11 to W. on Main St. to S. on Rime St. to Rime Ridge |
| High School | Parkview |
| City | Orfordville |
| Elementary School | Parkview |
| Middle School | Parkview |
| DOM | 29 |
| Price Per Sq Ft Total AG | 248.32 |
| County Qtr Section | Rock SW |
Interior Features
| Interior Amenities | Walk-in closet(s),Great room,Vaulted ceiling,Cable available,At Least 1 tub,Split bedrooms,Smart doorbell,Carbon Monoxide Detector,Smoke Detector |
|---|---|
| Basement | Full,Stubbed for Bathroom,Poured concrete foundatn,Daylight window |
| Kitchen Dimensions | 11x9 |
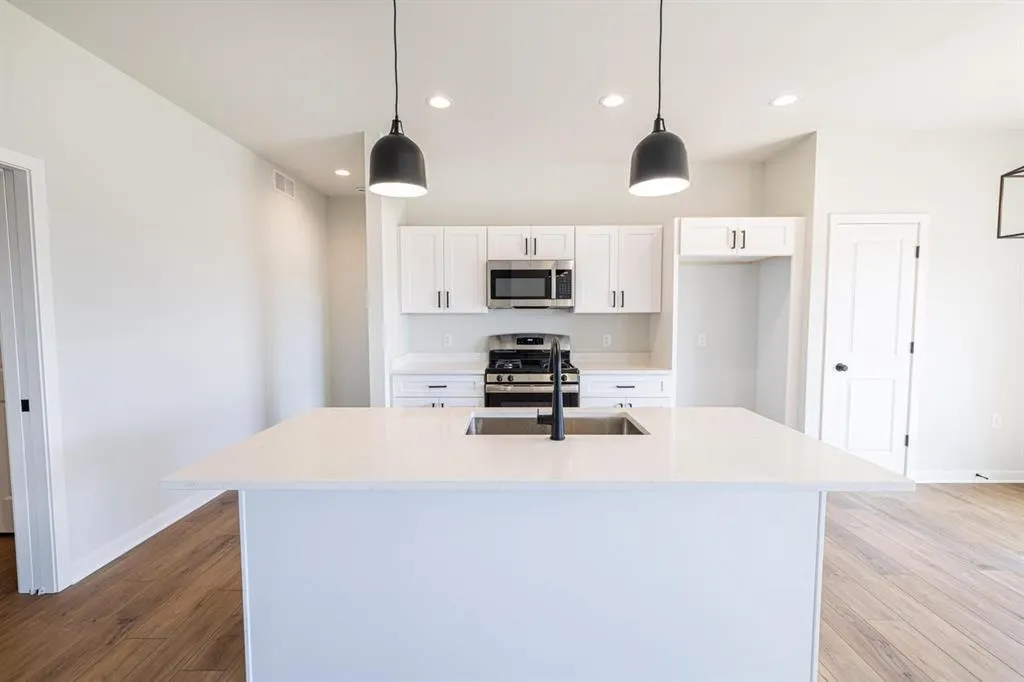
| Kitchen Features | Pantry,Kitchen Island,Range/Oven,Dishwasher,Microwave |
| Beds | 3 |
| Total Baths | 2 |
| Heating/Cooling | Forced air,Central air |
| Finished SqFt | 1550 |
| Bedroom 2 Dim | 12x10 |
| Bedroom 3 Dim | 12x11 |
| Laundry Level | M |
| Bedroom 2 Level | M |
| Bedroom 3 Level | M |
| Dining Area Lvl | M |
| Kitchen Level | M |
| SqFt Source | Blue Print |
| Full Baths Main | 2 |
Exterior Features
| Exterior | Vinyl,Stone |
|---|---|
| Driveway | Paved,Blacktop/Asphalt |
| Water/Waste | Municipal water,Municipal sewer |
Amenities
- Foreclosure
- Views
- Short Sale
- New Construction
- Adult 55+
- Lease To Own
- No HOA Fees
- Furnished
- Primary On Main
- Air Conditioning
- Seller Finance
- Green
- Fixer Upper
- Horse
- Golf
- Fireplace
- Deck
- Garage
- Basement
- Pool
Property vs Single Family Average in 53545
Price
Year Built
Visits
In The Neighborhood
Open House
Rock
$ 449,900
501 Ridge Court
Orfordville, WI 53576
- Type
- Single Family
- Size
- 2,071 SqFt
- Rooms
- 4 Beds + 2.5 Baths
Listed by: Stark Company, REALTORS
 SCWMLS - South Central Wisconsin Multiple Listing Corp. All information deemed reliable but not guaranteed. All properties are subject to prior sale, change or withdrawal. Neither listing broker(s) or information provider(s) shall be responsible for any typographical errors, misinformation, misprints and shall be held totally harmless. Listing(s) information is provided for consumers personal, non-commercial use and may not be used for any purpose other than to identify prospective properties consumers may be interested in purchasing. The data relating to real estate for sale on this website comes in part from the Internet Data Exchange program of the Multiple Listing Service. Real estate listings held by brokerage firms other than Berkshire Hathaway HomeServices True Realty and Local Realty may be marked with the Internet Data Exchange logo and detailed information about those properties will include the name of the listing broker(s) when required by the MLS. Copyright 2026 South Central Wisconsin MLS Corporation All rights reserved.
This information, provided by seller, listing broker, and other parties, may not have been verified.
SCWMLS information is provided exclusively for consumers personal, non-commercial use and that it may not be used for any purpose other than to identify prospective properties consumers may be interested in purchasing.
Last Updated: September 12, 2026 9:01 PM UTC
SCWMLS - South Central Wisconsin Multiple Listing Corp. All information deemed reliable but not guaranteed. All properties are subject to prior sale, change or withdrawal. Neither listing broker(s) or information provider(s) shall be responsible for any typographical errors, misinformation, misprints and shall be held totally harmless. Listing(s) information is provided for consumers personal, non-commercial use and may not be used for any purpose other than to identify prospective properties consumers may be interested in purchasing. The data relating to real estate for sale on this website comes in part from the Internet Data Exchange program of the Multiple Listing Service. Real estate listings held by brokerage firms other than Berkshire Hathaway HomeServices True Realty and Local Realty may be marked with the Internet Data Exchange logo and detailed information about those properties will include the name of the listing broker(s) when required by the MLS. Copyright 2026 South Central Wisconsin MLS Corporation All rights reserved.
This information, provided by seller, listing broker, and other parties, may not have been verified.
SCWMLS information is provided exclusively for consumers personal, non-commercial use and that it may not be used for any purpose other than to identify prospective properties consumers may be interested in purchasing.
Last Updated: September 12, 2026 9:01 PM UTC
 Information should be deemed reliable but not guaranteed, all representations are approximate, and individual verification is recommended. Copyright ©2017 All rights reserved.
 REALTORS® Wisconsin Real Estate Exchange (WIREX). All information deemed reliable but not guaranteed. Information is supplied by seller and other third parties and has not been verified. All properties are subject to prior sale, change or withdrawal. Neither listing broker(s), nor Berkshire Hathaway HomeServices True Realty and Local Realty, nor WIREX MLS shall be responsible for any typographical errors, misinformation, misprints and shall be held totally harmless. Listing(s) information is provided for consumer's personal, non-commercial use and may not be used for any purpose other than to identify prospective properties consumers may be interested in purchasing. The data relating to real estate for sale on this website comes in part from the Internet Data Exchange program of the Multiple Listing Service. Real estate listings held by brokerage firms other than Berkshire Hathaway HomeServices True Realty and Local Realty may be marked with the Internet Data Exchange logo and detailed information about those properties will include the name of the listing broker(s) when required by the MLS. Copyright ©2026 Wisconsin Real Estate Exchange (WIREX) MLS, Inc. All rights reserved. Last Updated: September 12, 2026 8:55 PM UTC
