
New Construction - Eco Friendly
Address
6610 Linnet Lane, Middleton, WI
Price
$ 634,900
Property Attributes
- MLS#2030576
- TypeSingle Family
- Listing Status Active
- MunicipalityMiddleton
- CountyDANE
- CityMiddleton
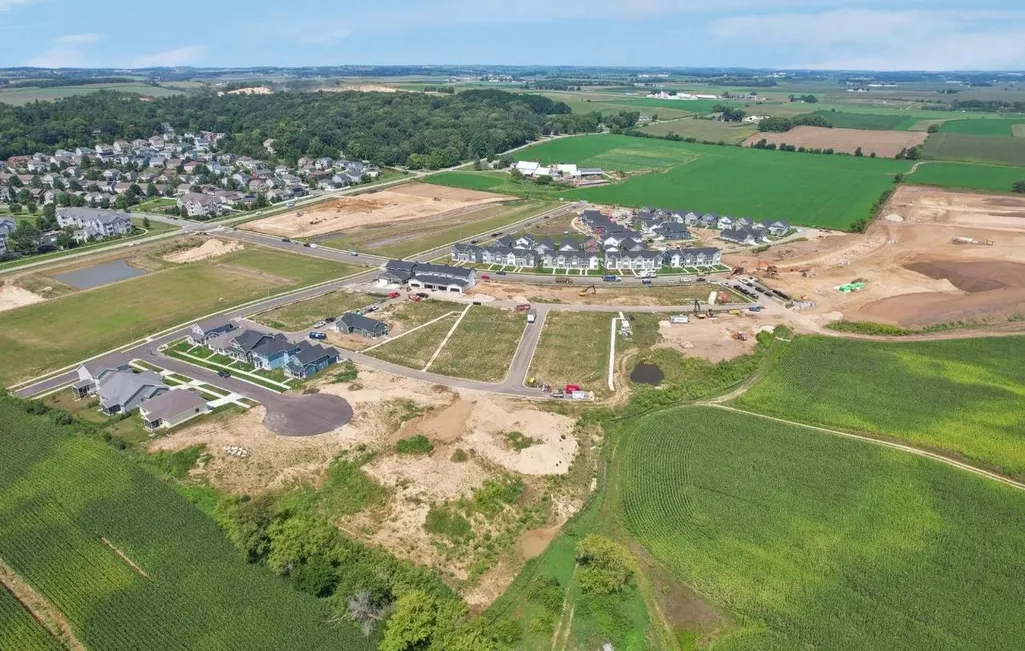
- NeighborhoodRedtail Ridge
- Zip53562
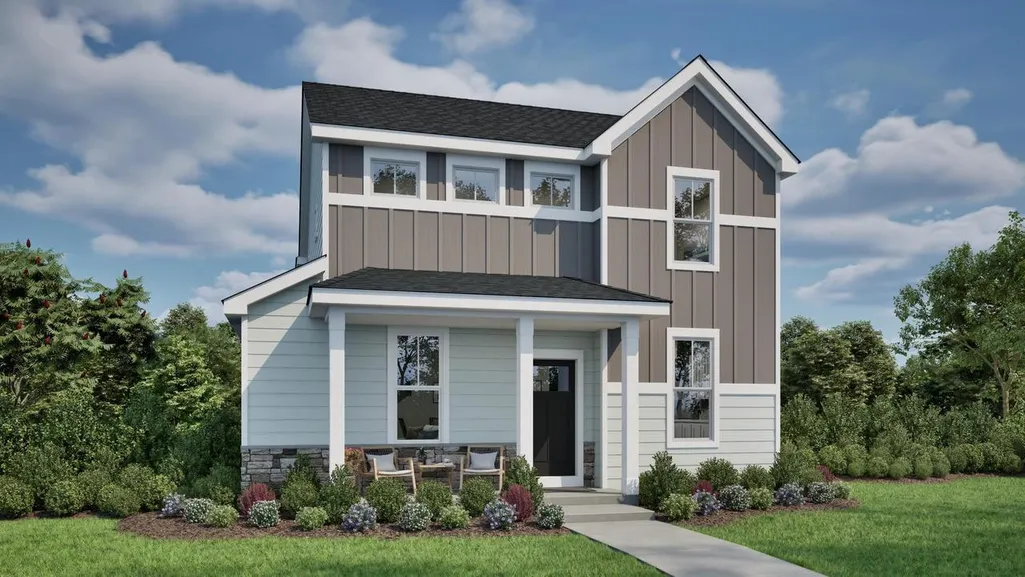
- StylePrairie/Craftsman
- Year Built2026
- Taxes$ 1633
- Price$ 634,900
- Bedrooms4
- Full Bathrooms2
- Half Bathrooms1
- Sqr Footage2340
- Lot Size0.1 Acres
Data Source:
WIREX_SCW
Property Description
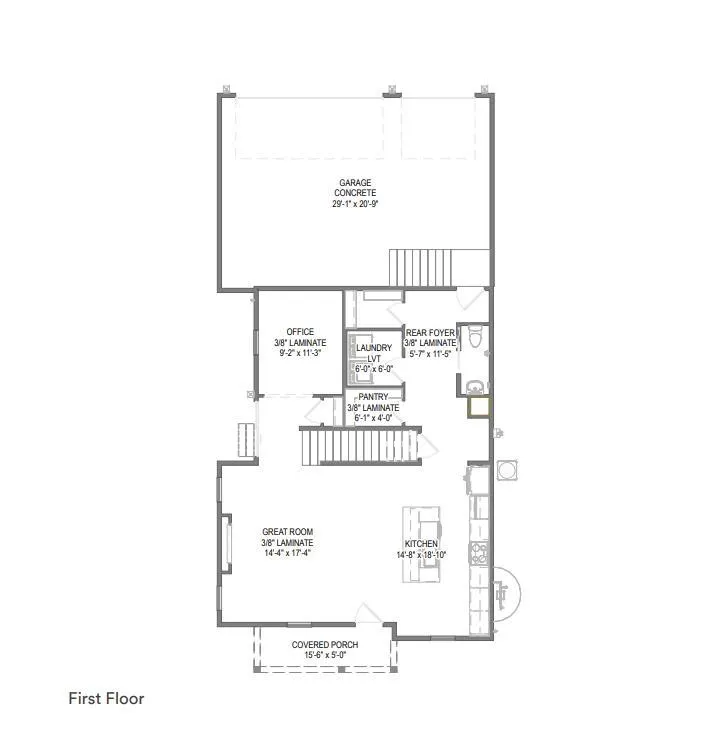
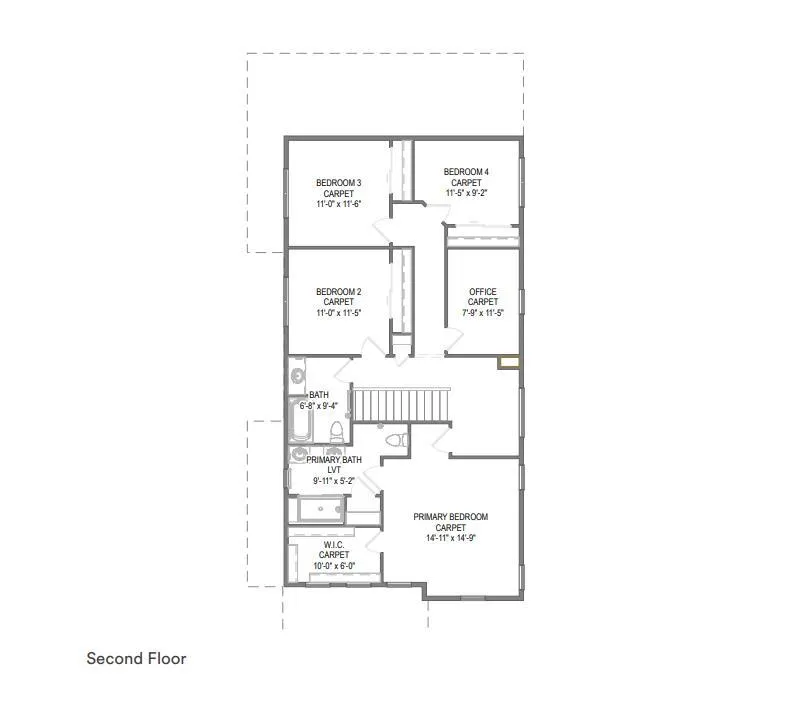
Energy Efficient New Construction located in the highly sought after Middleton School District. Tim O'Brien Homes Abbott plan welcomes you from the covered front porch inviting you into an open living space where the bright sunny Great Room features a cozy fireplace & is open to a spacious Kitchen and dining area. The quartz counters & ample cabinetry make this kitchen a chef's dream. A Flex Room is located off the main living & provides a quiet area perfect for an office or formal dining. In the expansive upper level find 4 bedrooms including the impressive Primary Suite w/ box tray ceiling, a large walk-in closet & luxurious bath w/ tile shower and bench. An additional flex room on the upper level offers endless possibilities. An egress window in the lower level allows for future potential finished basement. Plenty of room in the 3 car garage. Don't miss this Middleton gem! December completion
| Elementary School | Middle School | High School |
|---|---|---|
| Northside Elementary School | Kromrey Middle School | Middleton High School |
| Price History | |
|---|---|
| 8/14/2026 | Listed $634,900 |
General Features
| Sewer | Municipal Water,Municipal Sewer |
|---|---|
| Utilities | High Speed Internet Available |
| Appliances | Range/Oven,Refrigerator,Dishwasher,Microwave,Freezer,Disposal |
| Garage | 3 Car,Attached,Opener Included |
| Zoning | t4 |
| HOA Fee | 0.0 |
| Garage Spaces | 3.0 |
| Architectural Style | Prairie/Craftsman |
| Construction Materials | Vinyl,Other,Stone |
| Exclusions | Seller's personal property |
| Bathrooms | 2.5 |
| Year Built | 2026 |
| Tax Year | 2025 |
| Assoc Fee Paid Per | Unknown |
| County | DANE |
| New Construction | Yes |
| Property Type | Single-Family |
| Subdivision Name | Redtail Ridge |
| Listing Status | Active |
| Full Baths | 2 |
| Directions | Hwy M/Century Ave to Pheasant Branch Rd. Left on Junco Dr. Left on Hooded Merganser Dr. Right on Linnet Ln. |
| High School | Middleton |
| City | MIDDLETON |
| School District | Middleton-Cross Plains |
| Elementary School | Northside |
| Tax Annual Amount | 1633.0 |
| Middle/Junior High School | Kromrey |
| Property Condition | Under Construction |
| Virtual Tour | https://www.zillow.com/view-imx/681d36ec-2207-42dc-8a41-1647e518ed8b?wl=true&setAttribution=mls&initialViewType=pano |
| Standard Status | Active |
| Year Built Source | Builder |
| MunicipalityType | City |
| PostalCity | Middleton |
Interior Features
| Interior Amenities | Walk-in closet(s),Great Room,Water Softener,Cable/Satellite Available,High Speed Internet,Some Smart Home Features |
|---|---|
| Basement | Full,Sump Pump,8'+ Ceiling,Radon Mitigation System,Poured Concrete |
| Dining in Kitchen? | Pantry,Kitchen Island |
| Living Room Length | 15 |
| Living Room Width | 17 |
| Heating/Cooling | Central Air,Air Cleaner,Air exchanger |
| Half Baths | 1 |
| Total Bedrooms | 4 |
| RoomBedroomFourth1Length | 11 |
| RoomBedroomFourth1Level | Upper |
| RoomBedroomFourth1Width | 10 |
| RoomBedroomMaster1Length | 15 |
| RoomBedroomMaster1Level | Upper |
| RoomBedroomMaster1Width | 15 |
| RoomBedroomSecond1Length | 11 |
| RoomBedroomSecond1Level | Upper |
| RoomBedroomSecond1Width | 11 |
| RoomBedroomThird1Length | 11 |
| RoomBedroomThird1Level | Upper |
| RoomBedroomThird1Width | 11 |
| RoomKitchen1Length | 10 |
| RoomKitchen1Level | Main |
| RoomKitchen1Width | 15 |
| Living Room Level | Main |
Exterior Features
| Lot Features | Sidewalks |
|---|---|
| Inclusions | Range,Refrigerator,Dishwasher,Microwave,Two Garage Door Transmitters,Non-Rented Water Softener,Garbage Disposal,Landscaping as installed,and Builder warranties as specified in Addendum B-BLW Warranty |
| Waterfront | No |
| Building Type | 2 Story |
| Heat Fuel | Natural Gas,Electric |
| Building Area Total | 2340.00 |
| Lot Size Acres | 0.1 |
| FarmYN | No |
Amenities
- Foreclosure
- Views
- Short Sale
- New Construction
- Adult 55+
- Lease To Own
- No HOA Fees
- Furnished
- Primary On Main
- Air Conditioning
- Seller Finance
- Green
- Fixer Upper
- Horse
- Golf
- Fireplace
- Deck
- Garage
- Basement
- Pool
Property vs Single Family Average in 53562
Price
Taxes
Year Built
Visits
In The Neighborhood
New Construction
Middleton
$ 619,900
6648 Redpoll Road
Middleton, WI 53562
- Type
- Single Family
- Size
- 2,343 SqFt
- Rooms
- 4 Beds + 2.5 Baths
Listed by: Encore Real Estate Services, I
Viewed
Middleton
$ 624,900
6659 Linnet Lane
Middleton, WI 53562
- Type
- Single Family
- Size
- 1,868 SqFt
- Rooms
- 4 Beds + 2.5 Baths
Listed by: Tim O'Brien Homes LLC
New Construction
Middleton
$ 642,900
6622 Linnet Lane
Middleton, WI 53562
- Type
- Single Family
- Size
- 2,028 SqFt
- Rooms
- 3 Beds + 2.5 Baths
Listed by: Tim O'Brien Homes LLC
Viewed
Middleton
$ 648,900
6604 Linnet Lane
Middleton, WI 53562
- Type
- Single Family
- Size
- 2,301 SqFt
- Rooms
- 4 Beds + 2.5 Baths
Listed by: Tim O'Brien Homes LLC
New Construction
Middleton
$ 635,900
6616 Linnet Lane
Middleton, WI 53562
- Type
- Single Family
- Size
- 2,301 SqFt
- Rooms
- 4 Beds + 2.5 Baths
Listed by: Tim O'Brien Homes LLC
 SCWMLS - South Central Wisconsin Multiple Listing Corp. All information deemed reliable but not guaranteed. All properties are subject to prior sale, change or withdrawal. Neither listing broker(s) or information provider(s) shall be responsible for any typographical errors, misinformation, misprints and shall be held totally harmless. Listing(s) information is provided for consumers personal, non-commercial use and may not be used for any purpose other than to identify prospective properties consumers may be interested in purchasing. The data relating to real estate for sale on this website comes in part from the Internet Data Exchange program of the Multiple Listing Service. Real estate listings held by brokerage firms other than Berkshire Hathaway HomeServices True Realty and Local Realty may be marked with the Internet Data Exchange logo and detailed information about those properties will include the name of the listing broker(s) when required by the MLS. Copyright 2026 South Central Wisconsin MLS Corporation All rights reserved.
This information, provided by seller, listing broker, and other parties, may not have been verified.
SCWMLS information is provided exclusively for consumers personal, non-commercial use and that it may not be used for any purpose other than to identify prospective properties consumers may be interested in purchasing.
Last Updated: September 22, 2026 11:35 PM UTC
SCWMLS - South Central Wisconsin Multiple Listing Corp. All information deemed reliable but not guaranteed. All properties are subject to prior sale, change or withdrawal. Neither listing broker(s) or information provider(s) shall be responsible for any typographical errors, misinformation, misprints and shall be held totally harmless. Listing(s) information is provided for consumers personal, non-commercial use and may not be used for any purpose other than to identify prospective properties consumers may be interested in purchasing. The data relating to real estate for sale on this website comes in part from the Internet Data Exchange program of the Multiple Listing Service. Real estate listings held by brokerage firms other than Berkshire Hathaway HomeServices True Realty and Local Realty may be marked with the Internet Data Exchange logo and detailed information about those properties will include the name of the listing broker(s) when required by the MLS. Copyright 2026 South Central Wisconsin MLS Corporation All rights reserved.
This information, provided by seller, listing broker, and other parties, may not have been verified.
SCWMLS information is provided exclusively for consumers personal, non-commercial use and that it may not be used for any purpose other than to identify prospective properties consumers may be interested in purchasing.
Last Updated: September 22, 2026 11:35 PM UTC
 Information should be deemed reliable but not guaranteed, all representations are approximate, and individual verification is recommended. Copyright ©2017 All rights reserved.
 REALTORS® Wisconsin Real Estate Exchange (WIREX). All information deemed reliable but not guaranteed. Information is supplied by seller and other third parties and has not been verified. All properties are subject to prior sale, change or withdrawal. Neither listing broker(s), nor Berkshire Hathaway HomeServices True Realty and Local Realty, nor WIREX MLS shall be responsible for any typographical errors, misinformation, misprints and shall be held totally harmless. Listing(s) information is provided for consumer's personal, non-commercial use and may not be used for any purpose other than to identify prospective properties consumers may be interested in purchasing. The data relating to real estate for sale on this website comes in part from the Internet Data Exchange program of the Multiple Listing Service. Real estate listings held by brokerage firms other than Berkshire Hathaway HomeServices True Realty and Local Realty may be marked with the Internet Data Exchange logo and detailed information about those properties will include the name of the listing broker(s) when required by the MLS. Copyright ©2026 Wisconsin Real Estate Exchange (WIREX) MLS, Inc. All rights reserved. Last Updated: September 22, 2026 11:29 PM UTC
