
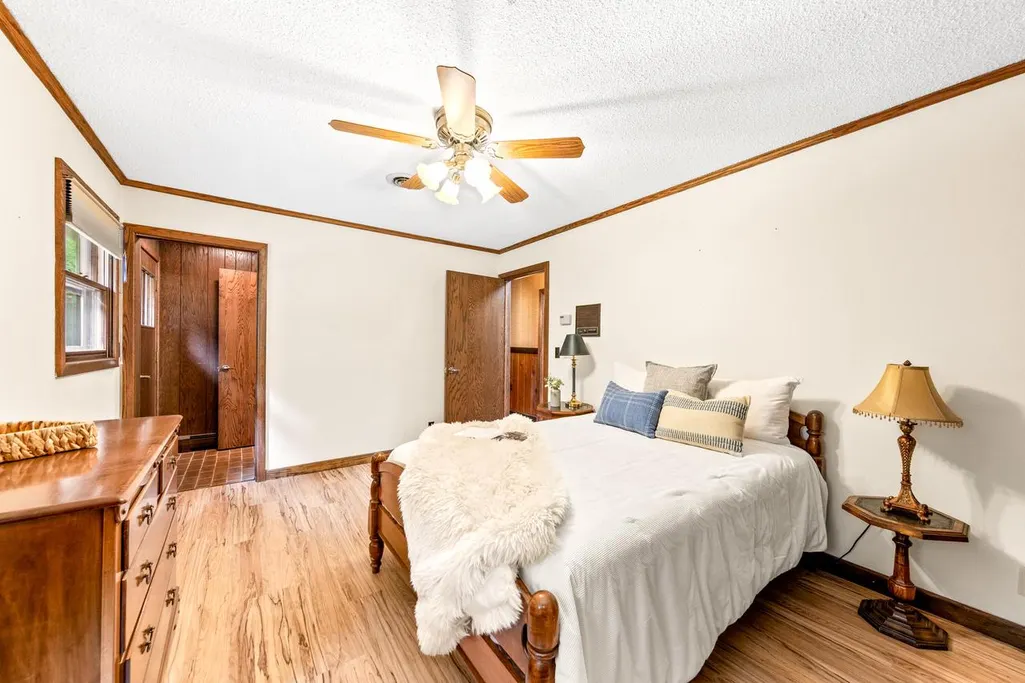
Views - Primary on Main
Address
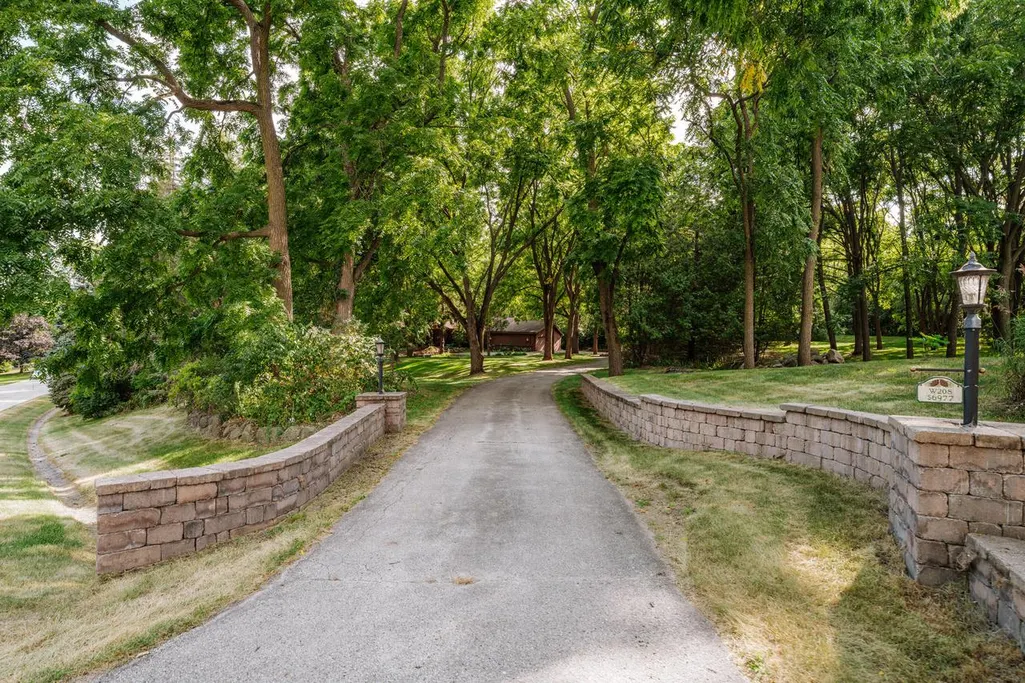
W208s6977 High Bluff Drive, Muskego, WI
Price
$ 840,000
Property Attributes
- MLS#1980242
- TypeSingle Family
- Listing Status Active
- MunicipalityMuskego
- CountyWAUKESHA
- CityMuskego
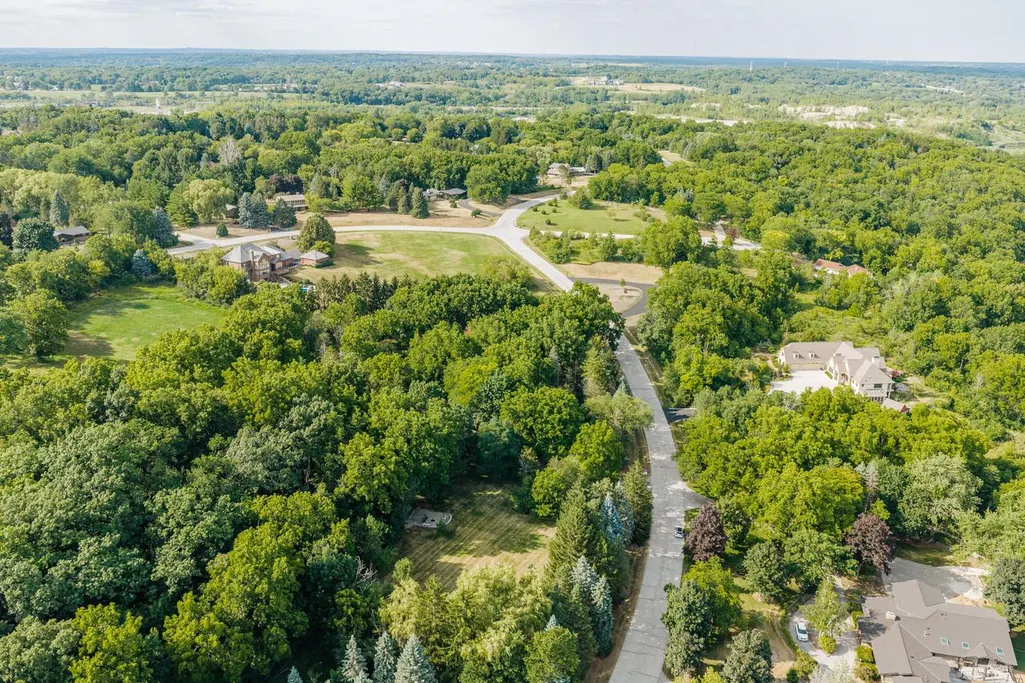
- NeighborhoodThe Ridges
- Zip53150
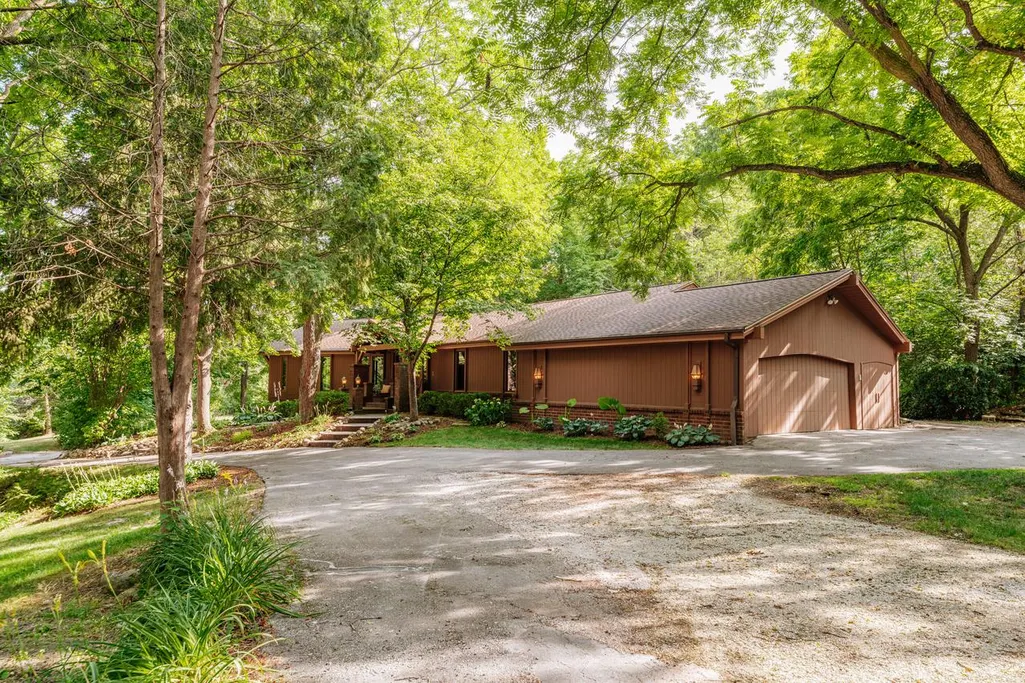
- StyleRanch
- Year Built1975
- Taxes$ 7762
- Price$ 840,000
- Bedrooms4
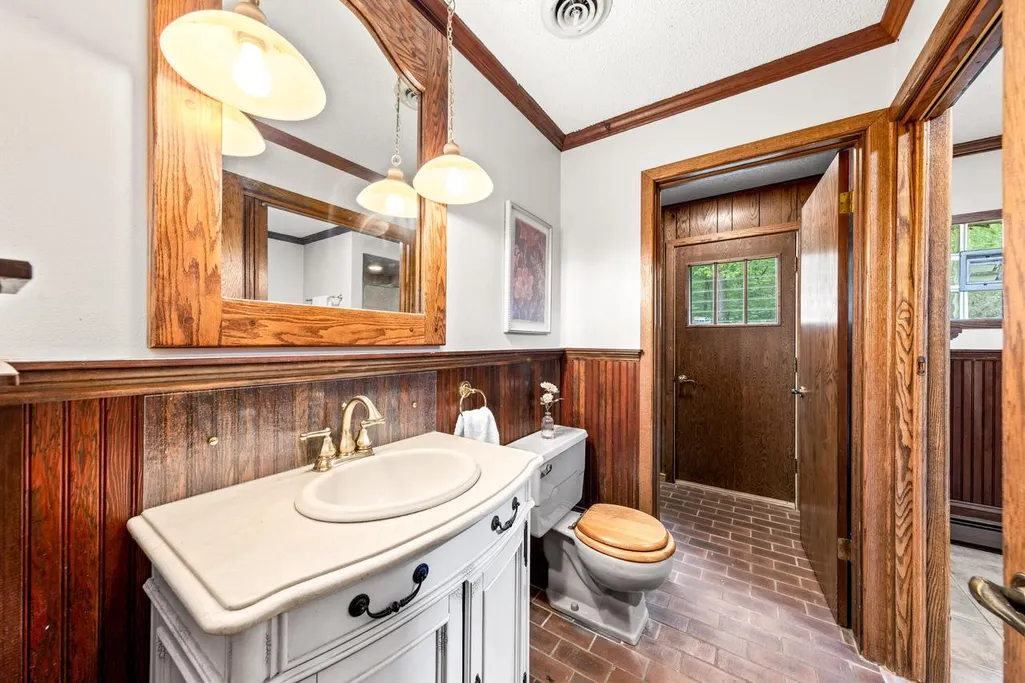
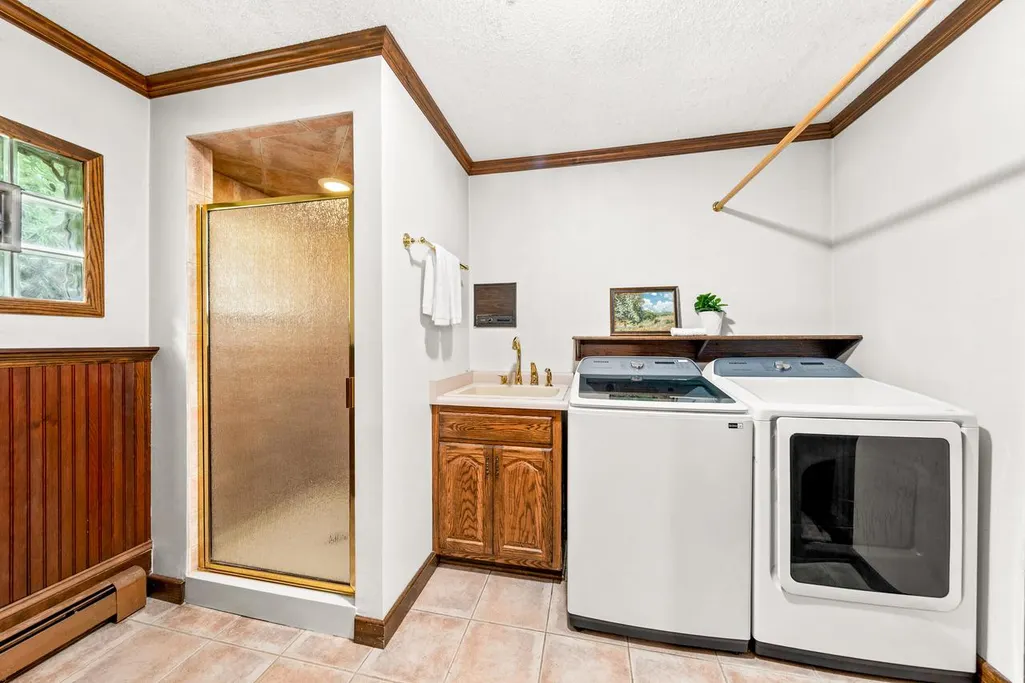
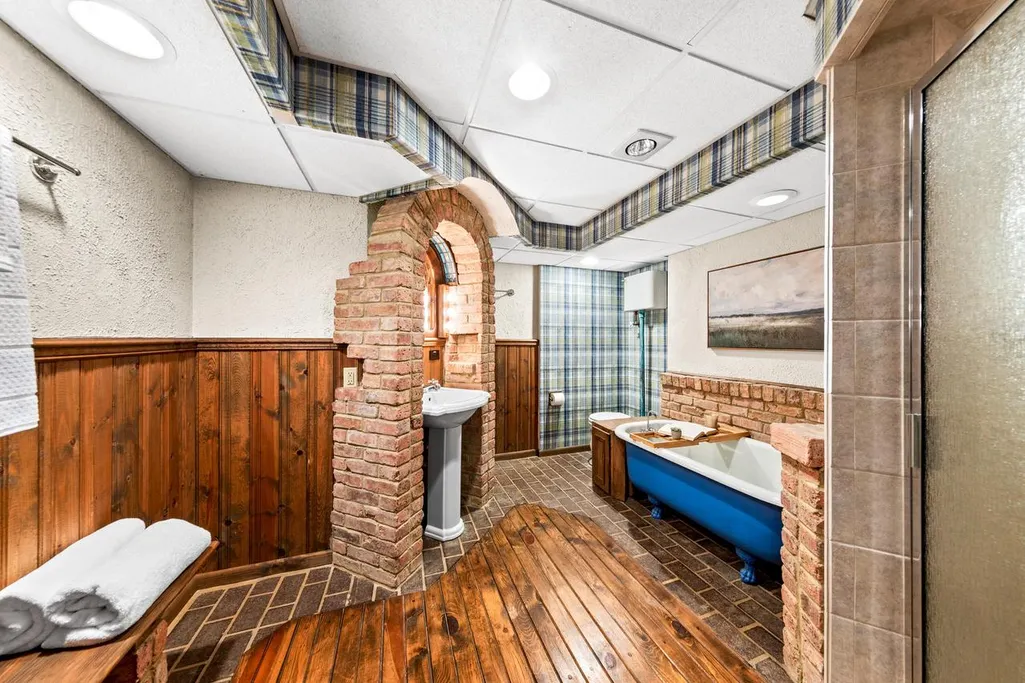
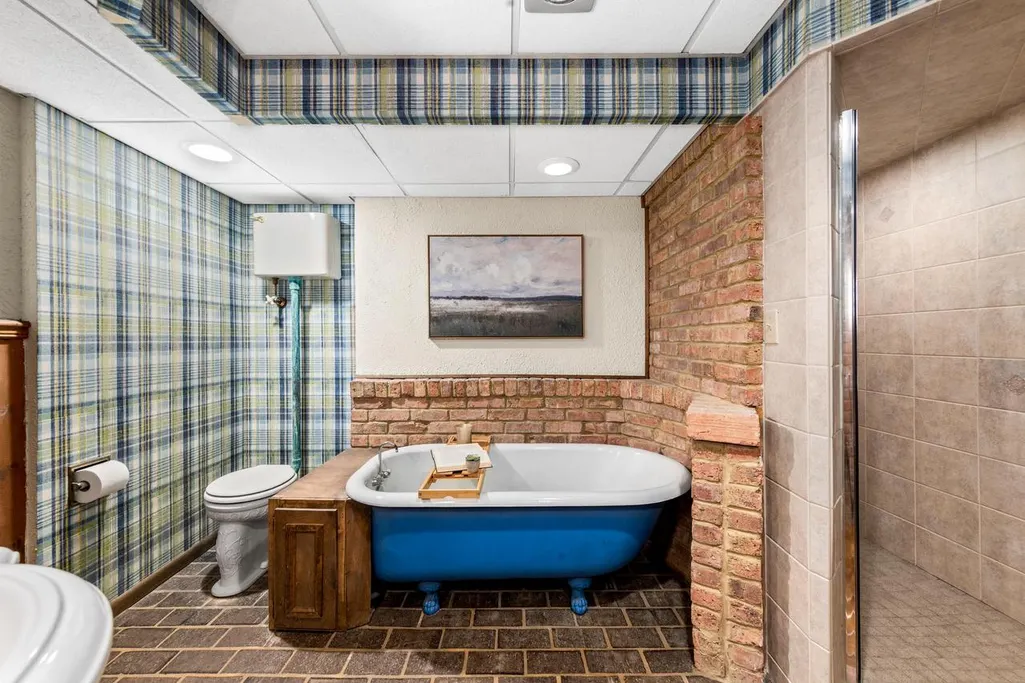
- Full Bathrooms3
- Half Bathrooms0
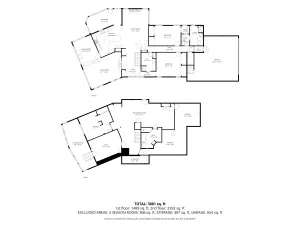
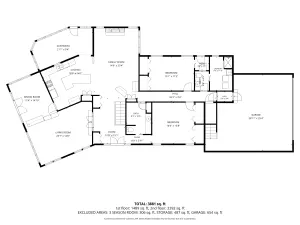
- Sqr Footage3687
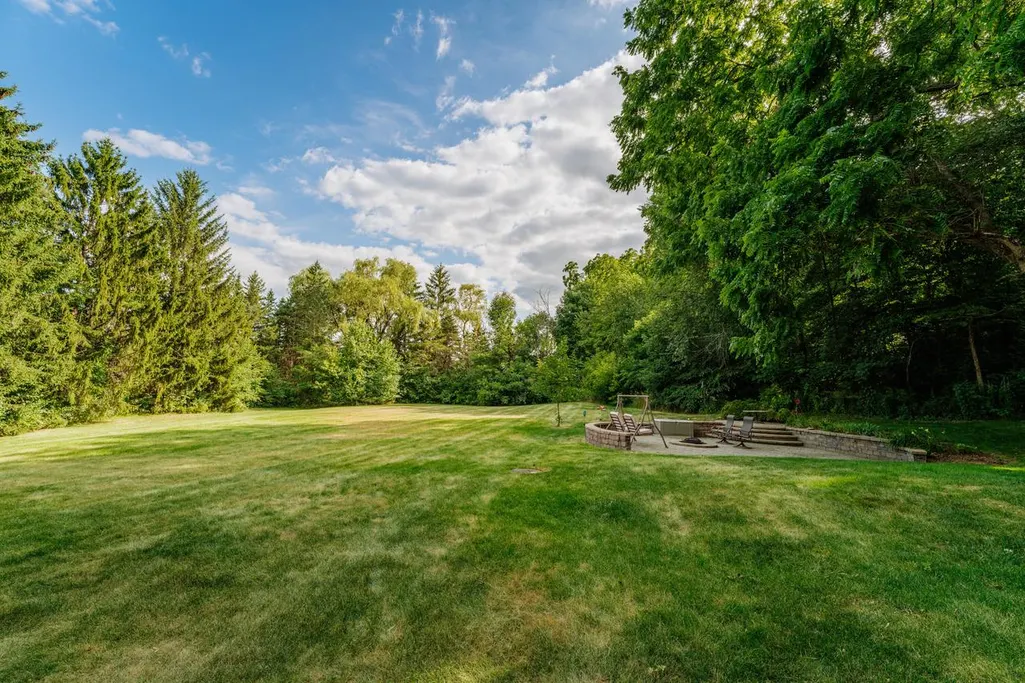
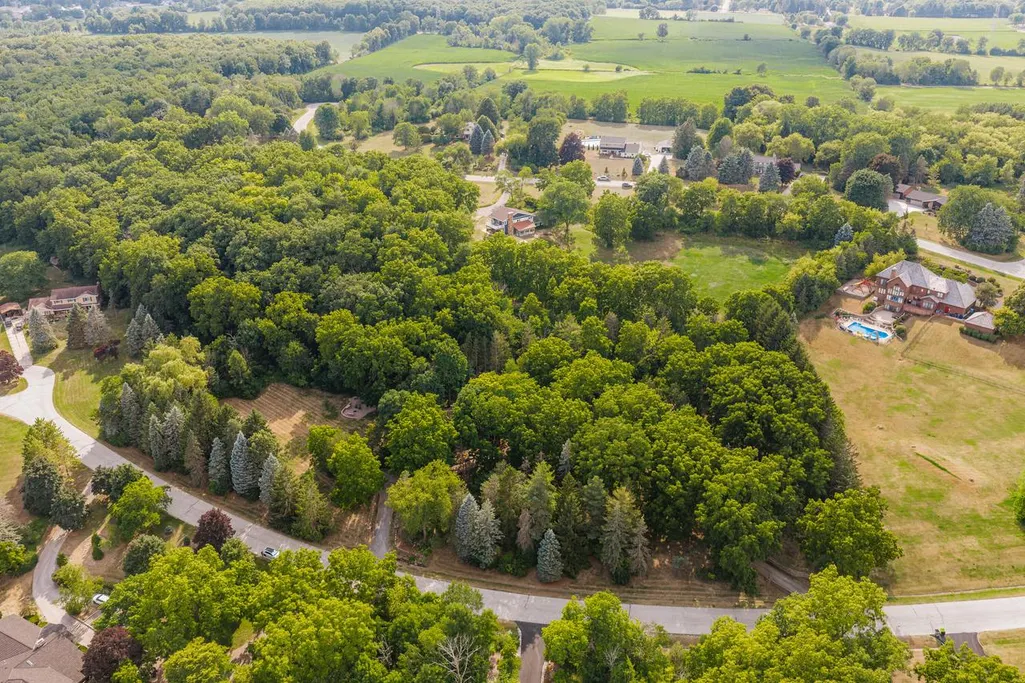
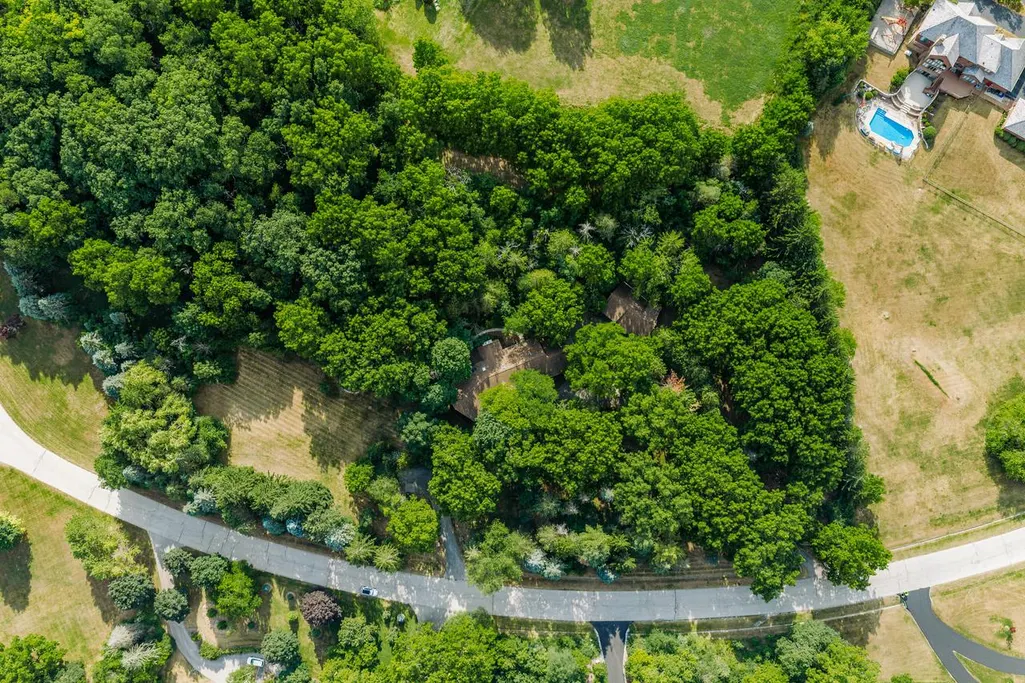
- Lot Size4.02 Acres
Data Source:
WIREX_METRO
Property Description
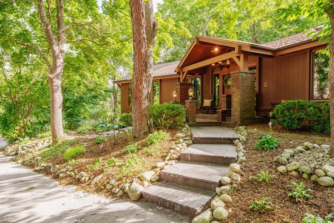
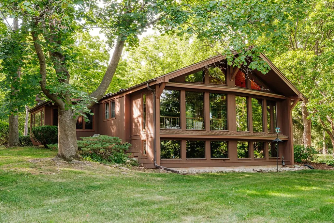
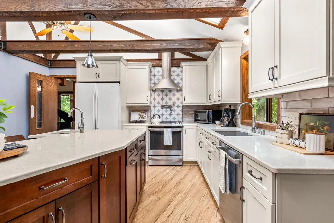
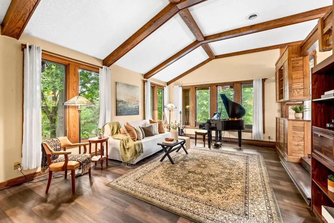
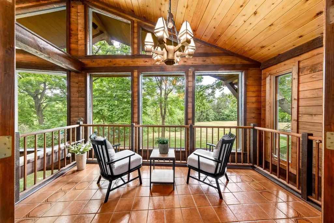
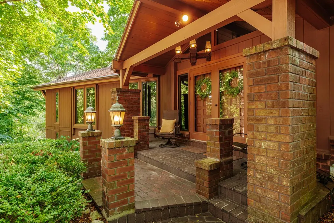
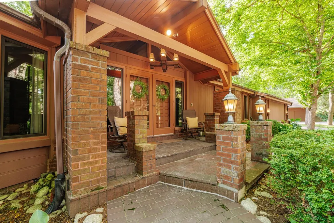
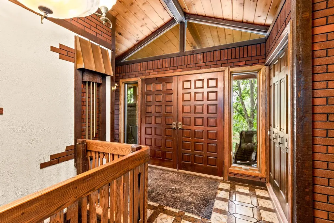
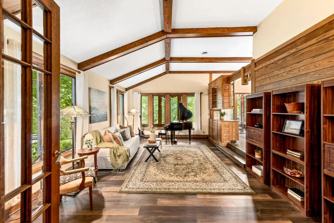
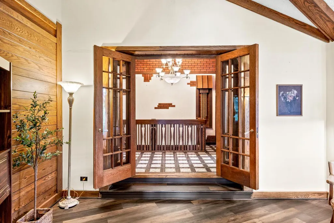
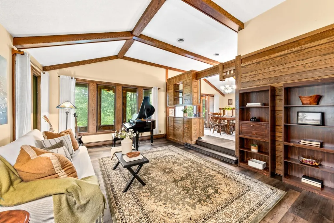
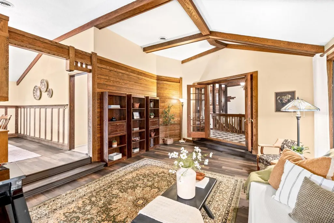
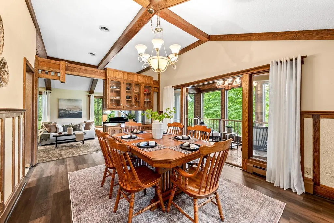
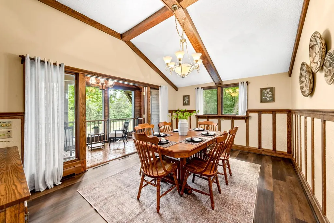
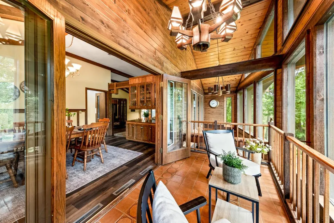
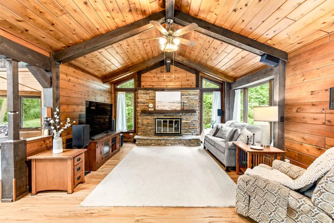
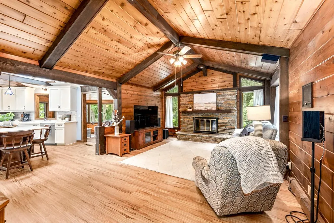
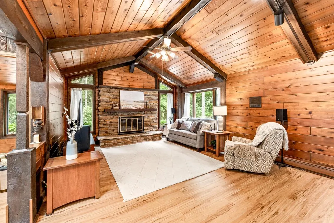
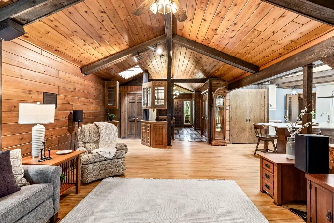
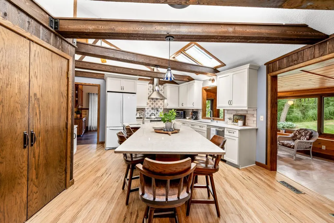
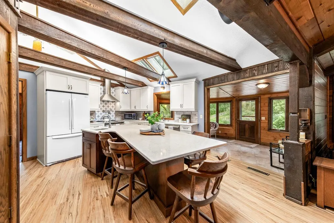
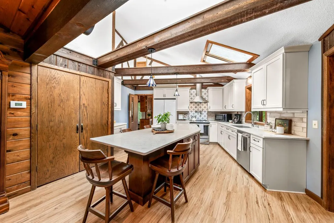
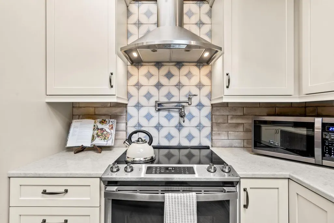
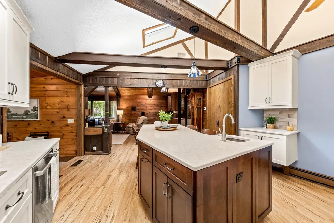
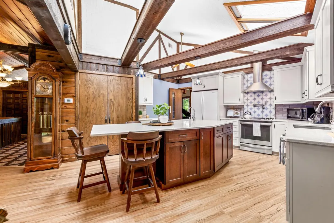
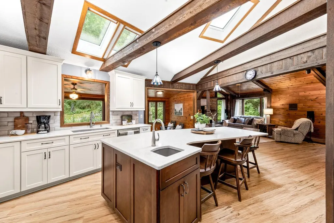
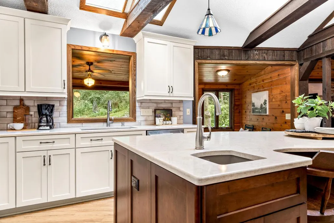
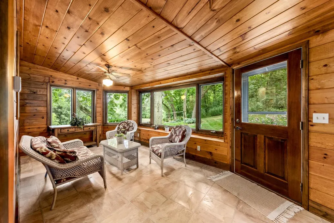
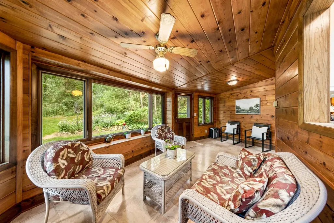
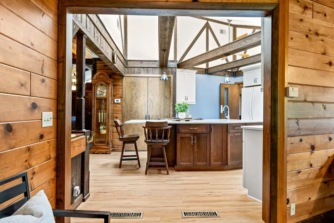
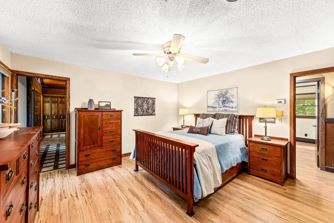
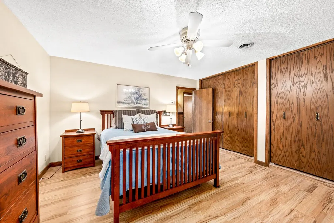
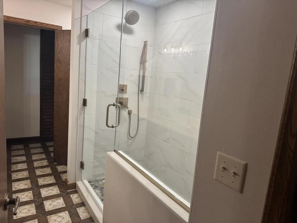
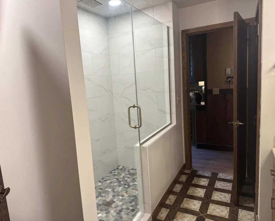
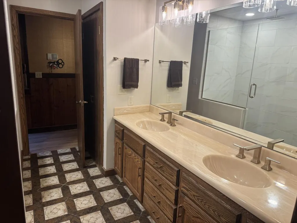
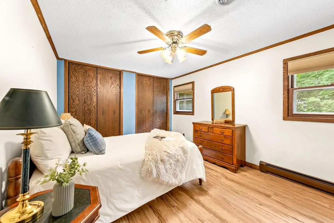
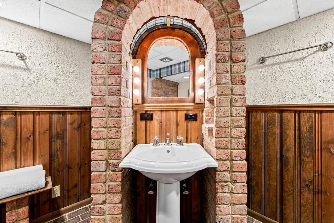
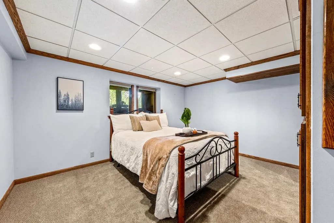
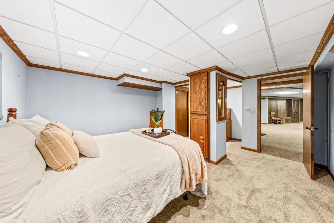
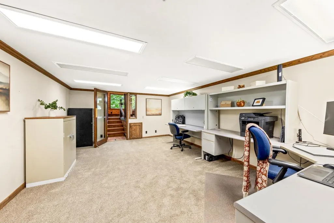
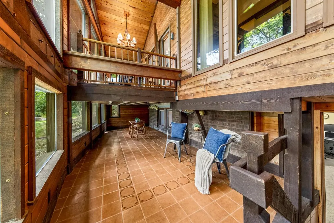
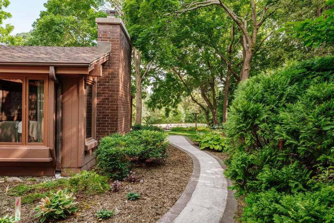
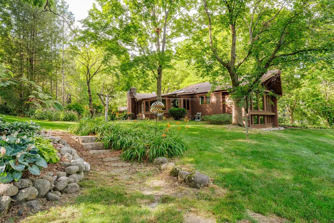
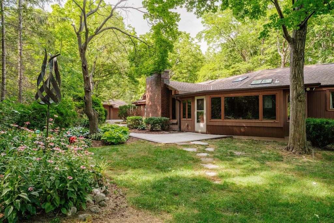
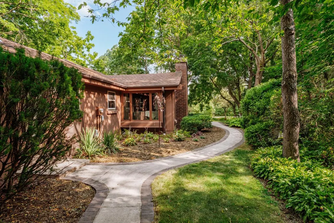
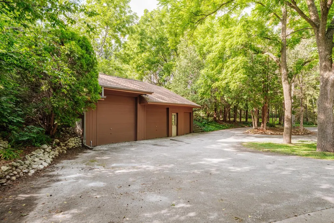
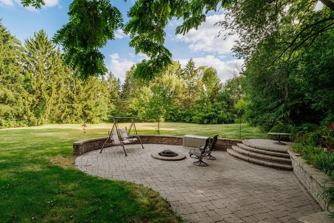
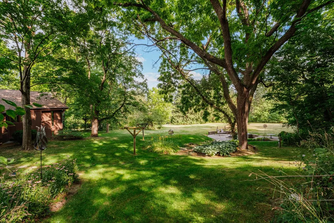
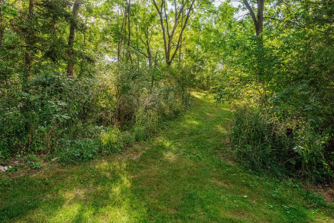
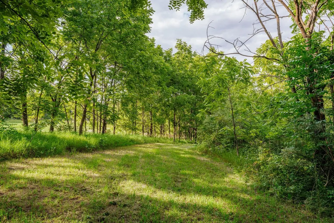
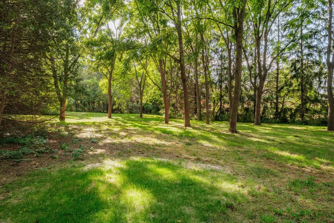
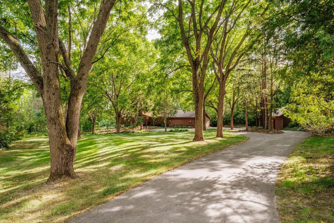
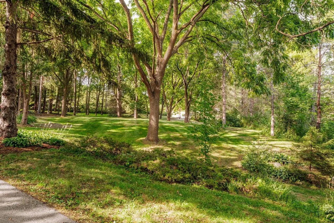
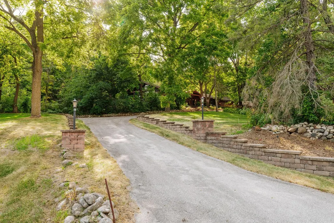
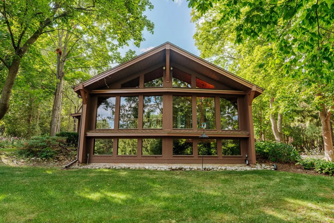
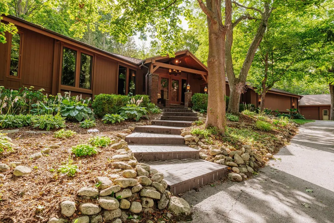
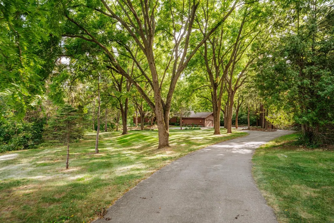
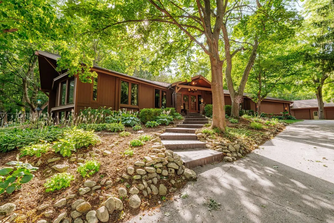
Tucked away on 4 stunning acres in Muskego, this home feels like a private retreat from the moment you pull in. The setting is peaceful and unforgettable - the kind of property where morning coffee tastes better, summer evenings linger a little longer, and there is room to breathe. Inside, more than 3,000 sqft of living space offers an easy, comfortable flow for everyday life and gathering with the people you love. Cozy up by the natural fireplace in the family rm, or unwind in the sunroom with beautiful views of the grounds in every season. The updated kitchen is sure to impress. A bonus 3-car garage adds space for vehicles, storage, hobbies, or a workshop. With beautiful acreage, generous living space, and a setting that feels private and tranquil, this home is ready for new memories.
| Elementary School | Middle School | High School |
|---|---|---|
| Mill Valley Elementary School | Lake Denoon Middle School | Muskego High School |
| Price History | |
|---|---|
| 9/11/2026 | Listed $840,000 |
General Features
| Sewer | Well,Private Septic System |
|---|---|
| Appliances | Dishwasher,Microwave,Range,Refrigerator |
| Garage | Basement Access,Opener Included,Attached,4 Car |
| Zoning | RES |
| Garage Spaces | 5.0 |
| Architectural Style | Ranch |
| Construction Materials | Wood |
| Exclusions | Seller's personal property,staging items,freezer in basement,washer,dryer,3 elephant leaf plants in front of garage. |
| Bathrooms | 3.0 |
| Year Built | 1975 |
| Tax Year | 2025 |
| County | WAUKESHA |
| New Construction | No |
| Property Type | Single-Family |
| Subdivision Name | The Ridges |
| Listing Status | Active |
| Full Baths | 3 |
| Directions | From Racine Ave,west on Tans Dr,South on High Bluff Dr to property,located west side of the street. |
| High School | Muskego |
| City | MUSKEGO |
| School District | Muskego-Norway |
| Elementary School | Mill Valley |
| Tax Annual Amount | 7762.55 |
| Middle/Junior High School | Lake Denoon |
| Concessions | Yes |
| Standard Status | Active |
| Year Built Source | Assessor/Public Record |
| MunicipalityType | City |
| PostalCity | Muskego |
Interior Features
| Interior Amenities | Water Softener,Cable/Satellite Available,High Speed Internet,Pantry,Simulated Wood Floors,Skylight(s),Cathedral/vaulted ceiling |
|---|---|
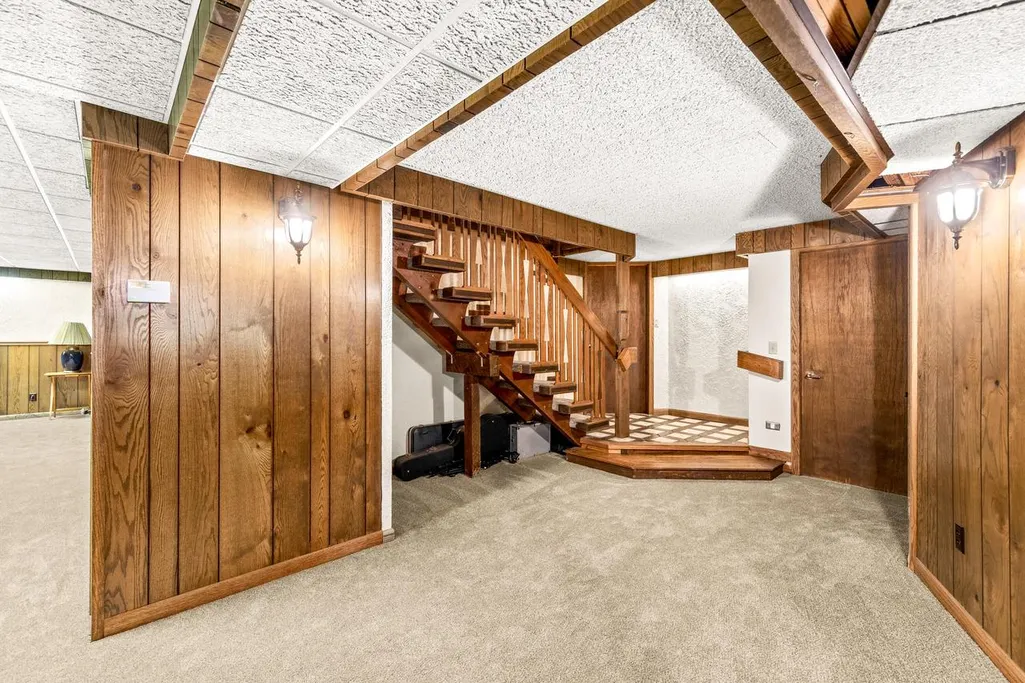
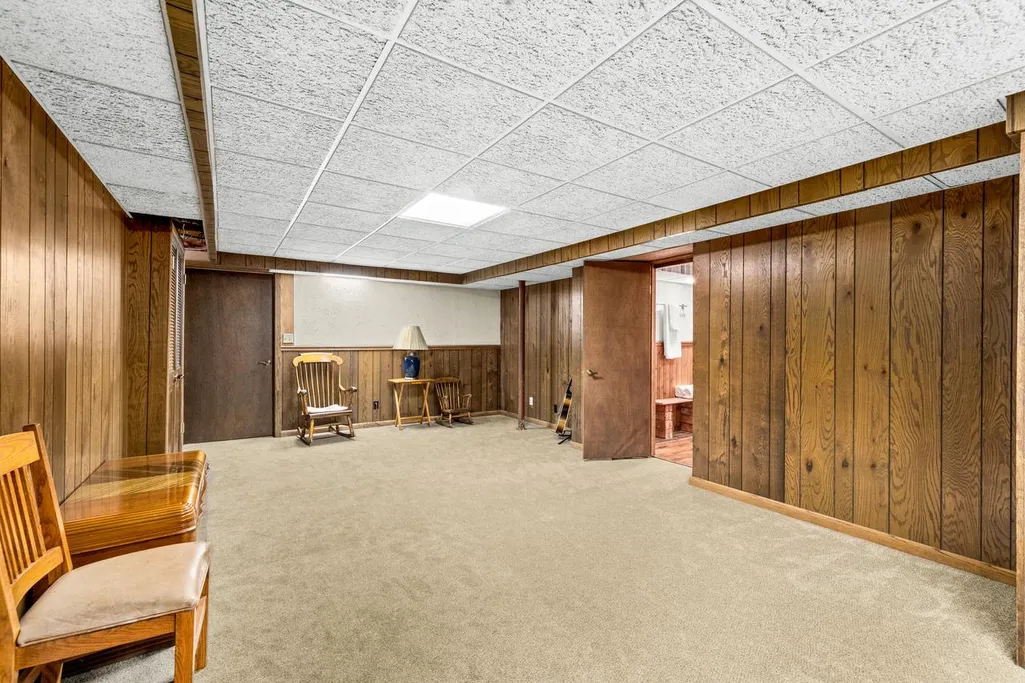
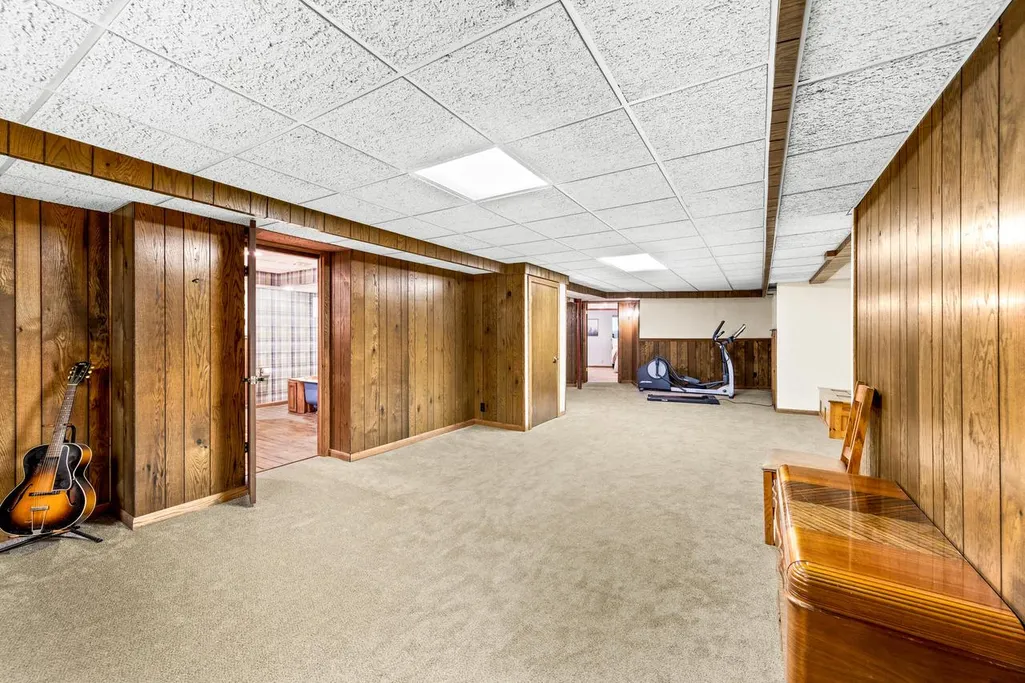
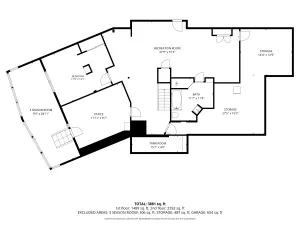
| Basement | 8'+ Ceiling,Finished,Full,Full Size Windows |
| Dining in Kitchen? | Kitchen Island |
| Dining Room Width | 14 |
| Family Room Length | 23 |
| Family Room Width | 14 |
| Living Room Length | 23 |
| Living Room Width | 14 |
| Dining Room Length | 11 |
| Heating/Cooling | Central Air,Radiant/Hot Water |
| Total Bedrooms | 4 |
| OtherRm1Name | Sun/Four Season Room |
| OtherRm2Name | Three Season Room |
| RoomBedroomFourth1Length | 18 |
| RoomBedroomFourth1Level | Lower |
| RoomBedroomFourth1Width | 9 |
| RoomBedroomMaster1Length | 14 |
| RoomBedroomMaster1Level | Main |
| RoomBedroomMaster1Width | 13 |
| RoomBedroomSecond1Length | 15 |
| RoomBedroomSecond1Level | Main |
| RoomBedroomSecond1Width | 11 |
| RoomBedroomThird1Length | 17 |
| RoomBedroomThird1Level | Lower |
| RoomBedroomThird1Width | 14 |
| RoomDiningRoom1Level | Main |
| RoomFamilyRm1Level | Main |
| RoomKitchen1Length | 18 |
| RoomKitchen1Level | Main |
| RoomKitchen1Width | 14 |
| Living Room Level | Main |
| RoomOtherRm1Length | 21 |
| RoomOtherRm1Level | Main |
| RoomOtherRm1Width | 9 |
| RoomOtherRm2Length | 29 |
Exterior Features
| Exterior Amenities | Patio |
|---|---|
| Parking Features | 1 Space |
| Lot Features | Wooded |
| Inclusions | Refrigerator,dishwasher,oven,microwave,water softener owned. |
| Waterfront | No |
| Building Type | Multi-Level |
| Heat Fuel | Oil |
| Acreage | Over 2 acres to 5 acres |
| Building Area Total | 3687.00 |
| Lot Size Acres | 4.02 |
| FarmYN | No |
Amenities
- Foreclosure
- Views
- Short Sale
- New Construction
- Adult 55+
- Lease To Own
- No HOA Fees
- Furnished
- Primary On Main
- Air Conditioning
- Seller Finance
- Green
- Fixer Upper
- Horse
- Golf
- Fireplace
- Deck
- Garage
- Basement
- Pool
Property vs Single Family Average in 53150
Price
Taxes
Year Built
In The Neighborhood
New Construction
Milton
$ 579,500
5350 Samuel Drive
Milton, WI 53563
- Type
- Single Family
- Size
- 2,348 SqFt
- Rooms
- 4 Beds + 2.5 Baths
Listed by: Advantage Homes, Inc
New Construction
Milton
$ 479,500
5417 Samuel Drive
Milton, WI 53563
- Type
- Single Family
- Size
- 1,568 SqFt
- Rooms
- 3 Beds + 2 Baths
Listed by: Advantage Homes, Inc
New Construction
Janesville
$ 650,000
3486 Joshua Drive
Milton, WI 53563
- Type
- Single Family
- Size
- 1,937 SqFt
- Rooms
- 3 Beds + 2.5 Baths
Listed by: Keller Williams Realty Signature
 SCWMLS - South Central Wisconsin Multiple Listing Corp. All information deemed reliable but not guaranteed. All properties are subject to prior sale, change or withdrawal. Neither listing broker(s) or information provider(s) shall be responsible for any typographical errors, misinformation, misprints and shall be held totally harmless. Listing(s) information is provided for consumers personal, non-commercial use and may not be used for any purpose other than to identify prospective properties consumers may be interested in purchasing. The data relating to real estate for sale on this website comes in part from the Internet Data Exchange program of the Multiple Listing Service. Real estate listings held by brokerage firms other than Berkshire Hathaway HomeServices True Realty and Local Realty may be marked with the Internet Data Exchange logo and detailed information about those properties will include the name of the listing broker(s) when required by the MLS. Copyright 2026 South Central Wisconsin MLS Corporation All rights reserved.
This information, provided by seller, listing broker, and other parties, may not have been verified.
SCWMLS information is provided exclusively for consumers personal, non-commercial use and that it may not be used for any purpose other than to identify prospective properties consumers may be interested in purchasing.
Last Updated: September 13, 2026 11:30 PM UTC
SCWMLS - South Central Wisconsin Multiple Listing Corp. All information deemed reliable but not guaranteed. All properties are subject to prior sale, change or withdrawal. Neither listing broker(s) or information provider(s) shall be responsible for any typographical errors, misinformation, misprints and shall be held totally harmless. Listing(s) information is provided for consumers personal, non-commercial use and may not be used for any purpose other than to identify prospective properties consumers may be interested in purchasing. The data relating to real estate for sale on this website comes in part from the Internet Data Exchange program of the Multiple Listing Service. Real estate listings held by brokerage firms other than Berkshire Hathaway HomeServices True Realty and Local Realty may be marked with the Internet Data Exchange logo and detailed information about those properties will include the name of the listing broker(s) when required by the MLS. Copyright 2026 South Central Wisconsin MLS Corporation All rights reserved.
This information, provided by seller, listing broker, and other parties, may not have been verified.
SCWMLS information is provided exclusively for consumers personal, non-commercial use and that it may not be used for any purpose other than to identify prospective properties consumers may be interested in purchasing.
Last Updated: September 13, 2026 11:30 PM UTC
 Information should be deemed reliable but not guaranteed, all representations are approximate, and individual verification is recommended. Copyright ©2017 All rights reserved.
 REALTORS® Wisconsin Real Estate Exchange (WIREX). All information deemed reliable but not guaranteed. Information is supplied by seller and other third parties and has not been verified. All properties are subject to prior sale, change or withdrawal. Neither listing broker(s), nor Berkshire Hathaway HomeServices True Realty and Local Realty, nor WIREX MLS shall be responsible for any typographical errors, misinformation, misprints and shall be held totally harmless. Listing(s) information is provided for consumer's personal, non-commercial use and may not be used for any purpose other than to identify prospective properties consumers may be interested in purchasing. The data relating to real estate for sale on this website comes in part from the Internet Data Exchange program of the Multiple Listing Service. Real estate listings held by brokerage firms other than Berkshire Hathaway HomeServices True Realty and Local Realty may be marked with the Internet Data Exchange logo and detailed information about those properties will include the name of the listing broker(s) when required by the MLS. Copyright ©2026 Wisconsin Real Estate Exchange (WIREX) MLS, Inc. All rights reserved. Last Updated: September 13, 2026 11:30 PM UTC
