






Address
W2049 Amherst Lane, Lyndon Station, WI
Price
$ 249,900
Property Attributes
- MLS#2033463
- TypeSingle Family
- Listing Status Active
- CountyJUNEAU
- CityLyndon Station
- AreaLYNDON - T
- Zip53944
- StyleRanch
- Year Built2003
- Taxes$ 2749
- Price$ 249,900
- Bedrooms3
- Full Bathrooms2
- Half Bathrooms0
- Sqr Footage1440
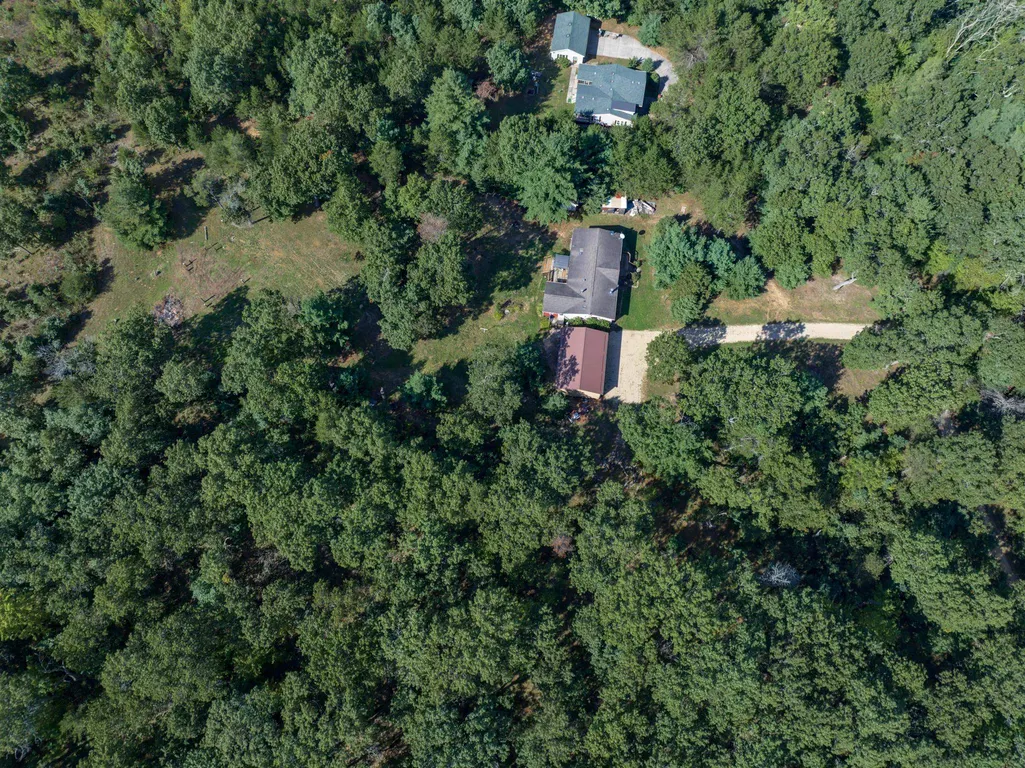
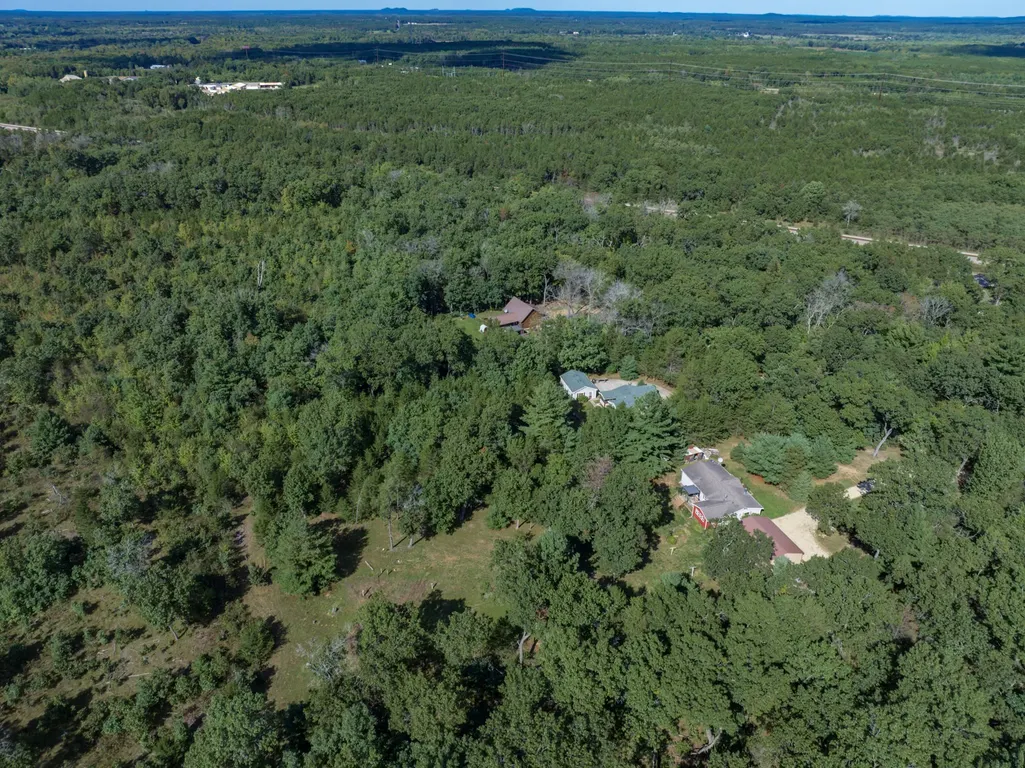
- Lot Size1.54 Acres
Data Source:
South Central Wisconsin MLS (SCWMLS)
Property Description
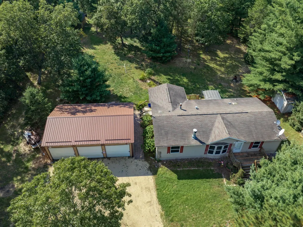
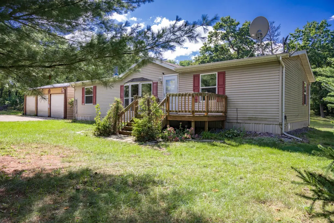
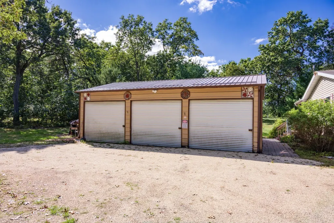
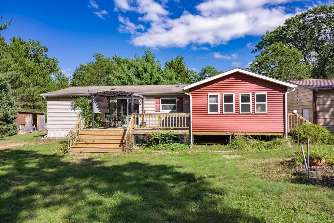
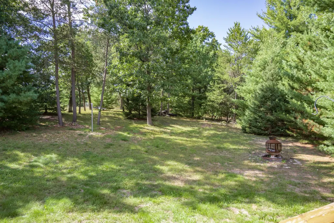
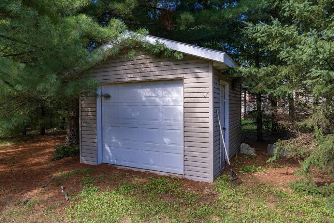
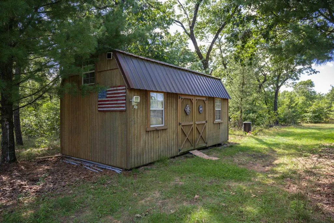
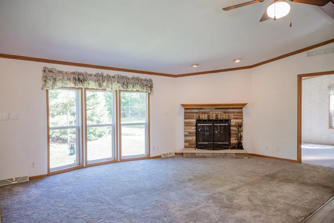
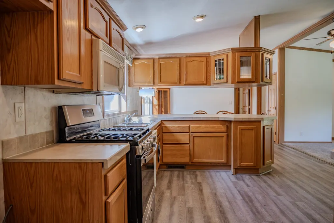
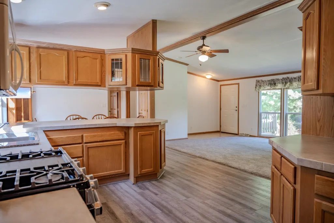
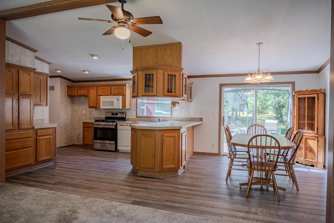
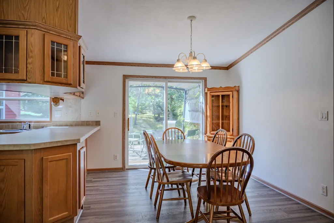
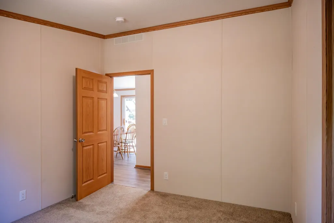
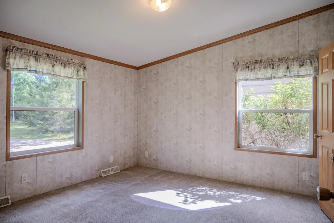
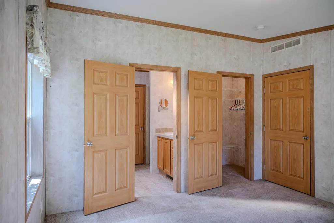
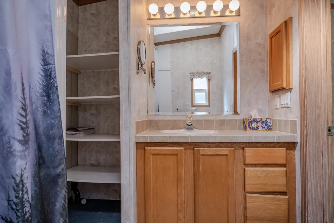
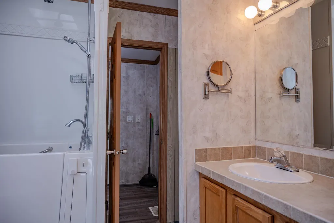
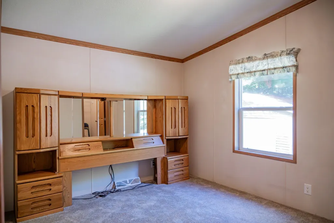
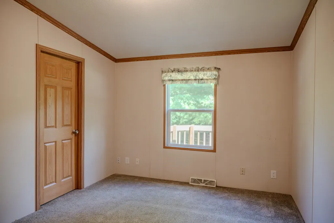
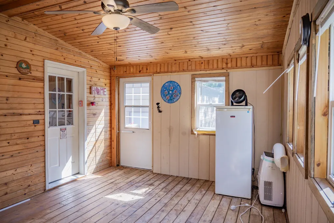
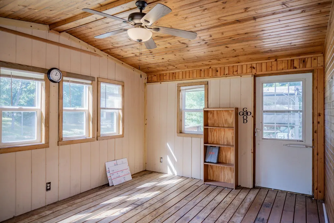
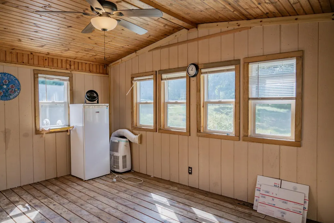
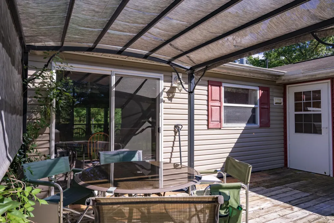
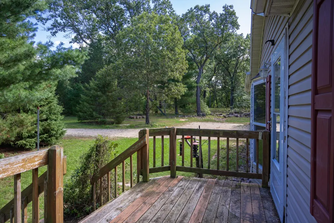
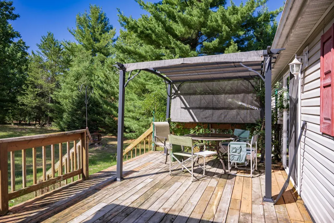
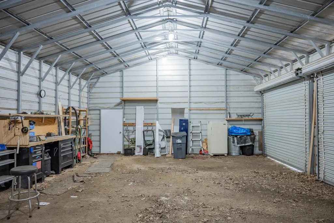
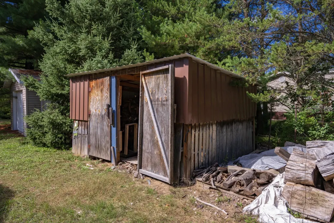
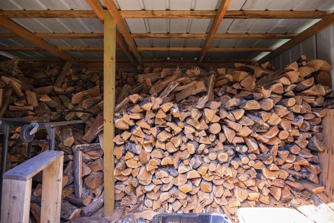
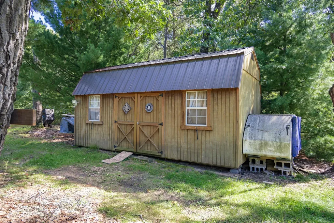
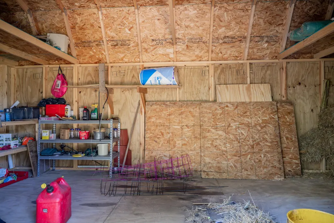
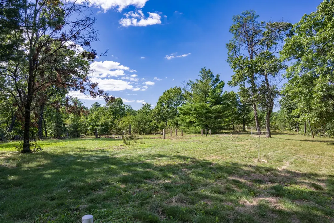
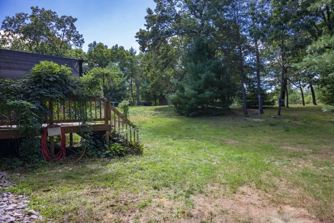
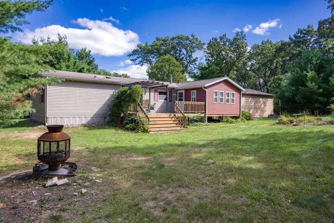
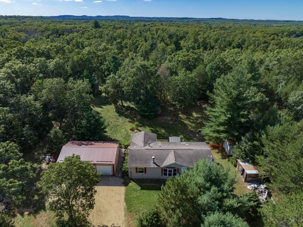
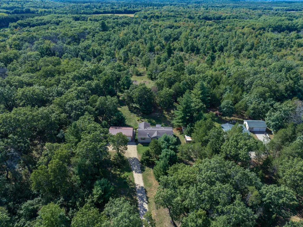
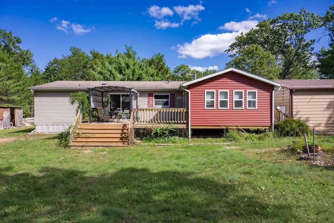
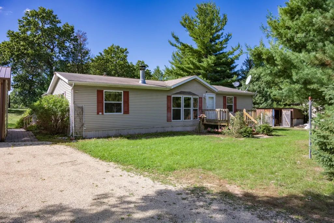
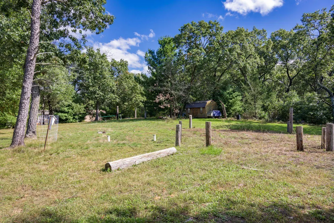
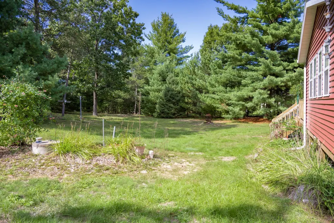
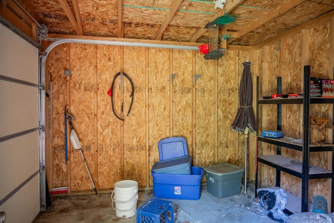
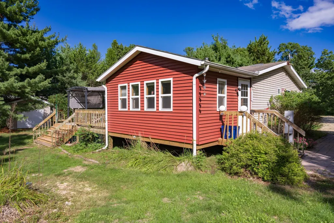
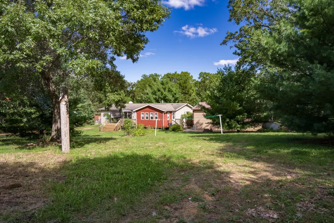
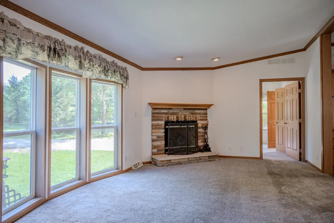
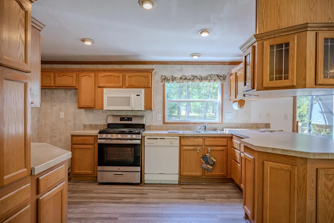
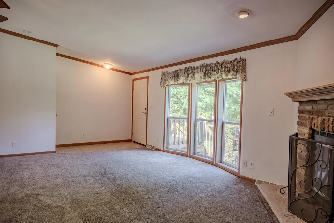
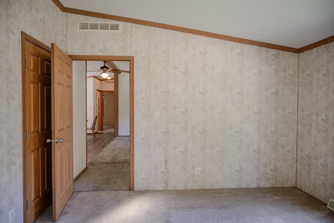
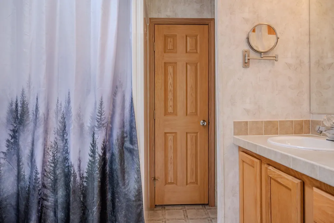
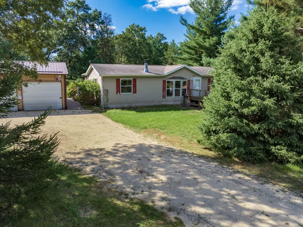
Private & Peaceful! This well-maintained 3-bedroom, 2-full-bath manufactured home offers approximately 1,400 sq. ft. of comfortable living space in a secluded setting surrounded by nature. Open floor plan with wood-burning fireplace in the living room and spacious bedrooms. Enjoy your morning coffee or evening relaxation in the 3-season room or from the spacious deck while watching the abundant wildlife. The property also features a large 3+ stall pole shed, 12x12 shed, wood shed, and large garden shedâproviding plenty of room for vehicles, hobbies, equipment, and storage. A wonderful opportunity for those seeking privacy, space, and a peaceful setting!
| Elementary School | Middle School | High School |
|---|---|---|
| West Side Elementary School | Olson Middle School | Mauston High School |
| Price History | |
|---|---|
| 9/25/2026 | Listed $249,900 |
General Features
| Fireplaces | 1 fireplace,Wood |
|---|---|
| Garage | 3 car,Detached,Additional Garage |
| Zoning | Resi |
| School District | Mauston |
| Full Baths | 2 |
| Style | Ranch |
| County | Juneau |
| Class | Single Family |
| Accessibility Features | First floor bedroom,First floor full bath,Level lot |
| Tax Year | 2025 |
| Fuel | Liquid propane |
| Status | Active |
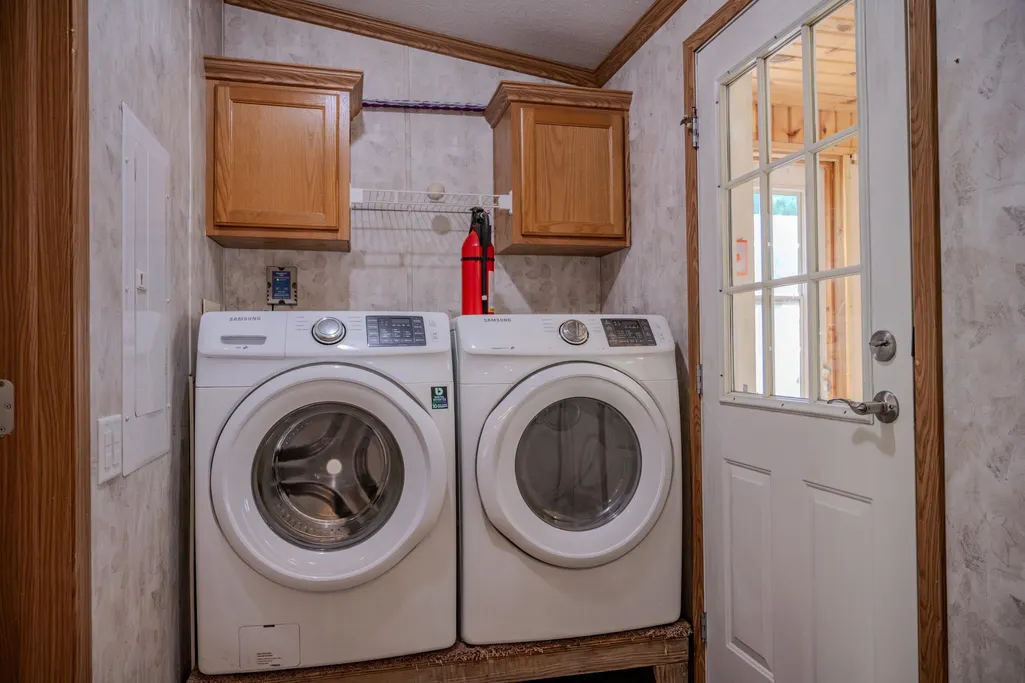
| Items Included | Stove/oven,refrigerator,microwave,washer,dryer,wood and all items left on the property |
| Year Built | 2003 |
| Directions | from Lyndon Station,go East on State Rd 12&16,R on Amherst Rd,R on Amherst Ln,property on L at sign |
| High School | Mauston |
| City | Lyndon |
| Elementary School | West Side |
| Middle School | Olson |
| DOM | 1 |
| Price Per Sq Ft Total AG | 173.54 |
| County Qtr Section | Juneau SE |
Interior Features
| Interior Amenities | Walk-in closet(s),Vaulted ceiling,Skylight(s),Washer,Dryer,At Least 1 tub |
|---|---|
| Basement | None |
| Laundry Dimensions | 5x8 |
| Kitchen Dimensions | 12x25 |
| Kitchen Features | Pantry,Range/Oven,Microwave |
| Beds | 3 |
| Total Baths | 2 |
| Heating/Cooling | Forced air,Central air |
| Finished SqFt | 1440 |
| Bedroom 2 Dim | 12x10 |
| Bedroom 3 Dim | 12x10 |
| Other Room Dim | 10x16 |
| Laundry Level | M |
| Other Room | Three-Season |
| Bedroom 2 Level | M |
| Bedroom 3 Level | M |
| Kitchen Level | M |
| Other Room Lvl | M |
| SqFt Source | Seller |
| Full Baths Main | 2 |
Exterior Features
| Lot Description | Rural-not in subdivision |
|---|---|
| Improvements | 179400 |
| Exterior | Vinyl |
| Exterior Amenities | Deck,Storage building,Enclosed Porch |
| Driveway | Unpaved,Dirt |
| Lot Dimensions | 160x402 |
| Water/Waste | Well,Non-Municipal/Prvt dispos |
Amenities
- Foreclosure
- Views
- Short Sale
- New Construction
- Adult 55+
- Lease To Own
- No HOA Fees
- Furnished
- Primary On Main
- Air Conditioning
- Seller Finance
- Green
- Fixer Upper
- Horse
- Golf
- Fireplace
- Deck
- Garage
- Basement
- Pool
Property vs Single Family Average in 53944
Price
Taxes
Year Built
 SCWMLS - South Central Wisconsin Multiple Listing Corp. All information deemed reliable but not guaranteed. All properties are subject to prior sale, change or withdrawal. Neither listing broker(s) or information provider(s) shall be responsible for any typographical errors, misinformation, misprints and shall be held totally harmless. Listing(s) information is provided for consumers personal, non-commercial use and may not be used for any purpose other than to identify prospective properties consumers may be interested in purchasing. The data relating to real estate for sale on this website comes in part from the Internet Data Exchange program of the Multiple Listing Service. Real estate listings held by brokerage firms other than Berkshire Hathaway HomeServices True Realty and Local Realty may be marked with the Internet Data Exchange logo and detailed information about those properties will include the name of the listing broker(s) when required by the MLS. Copyright 2026 South Central Wisconsin MLS Corporation All rights reserved.
This information, provided by seller, listing broker, and other parties, may not have been verified.
SCWMLS information is provided exclusively for consumers personal, non-commercial use and that it may not be used for any purpose other than to identify prospective properties consumers may be interested in purchasing.
Last Updated: September 24, 2026 11:45 PM UTC
SCWMLS - South Central Wisconsin Multiple Listing Corp. All information deemed reliable but not guaranteed. All properties are subject to prior sale, change or withdrawal. Neither listing broker(s) or information provider(s) shall be responsible for any typographical errors, misinformation, misprints and shall be held totally harmless. Listing(s) information is provided for consumers personal, non-commercial use and may not be used for any purpose other than to identify prospective properties consumers may be interested in purchasing. The data relating to real estate for sale on this website comes in part from the Internet Data Exchange program of the Multiple Listing Service. Real estate listings held by brokerage firms other than Berkshire Hathaway HomeServices True Realty and Local Realty may be marked with the Internet Data Exchange logo and detailed information about those properties will include the name of the listing broker(s) when required by the MLS. Copyright 2026 South Central Wisconsin MLS Corporation All rights reserved.
This information, provided by seller, listing broker, and other parties, may not have been verified.
SCWMLS information is provided exclusively for consumers personal, non-commercial use and that it may not be used for any purpose other than to identify prospective properties consumers may be interested in purchasing.
Last Updated: September 24, 2026 11:45 PM UTC
 Information should be deemed reliable but not guaranteed, all representations are approximate, and individual verification is recommended. Copyright ©2017 All rights reserved.
 REALTORS® Wisconsin Real Estate Exchange (WIREX). All information deemed reliable but not guaranteed. Information is supplied by seller and other third parties and has not been verified. All properties are subject to prior sale, change or withdrawal. Neither listing broker(s), nor Berkshire Hathaway HomeServices True Realty and Local Realty, nor WIREX MLS shall be responsible for any typographical errors, misinformation, misprints and shall be held totally harmless. Listing(s) information is provided for consumer's personal, non-commercial use and may not be used for any purpose other than to identify prospective properties consumers may be interested in purchasing. The data relating to real estate for sale on this website comes in part from the Internet Data Exchange program of the Multiple Listing Service. Real estate listings held by brokerage firms other than Berkshire Hathaway HomeServices True Realty and Local Realty may be marked with the Internet Data Exchange logo and detailed information about those properties will include the name of the listing broker(s) when required by the MLS. Copyright ©2026 Wisconsin Real Estate Exchange (WIREX) MLS, Inc. All rights reserved. Last Updated: September 24, 2026 11:39 PM UTC
